
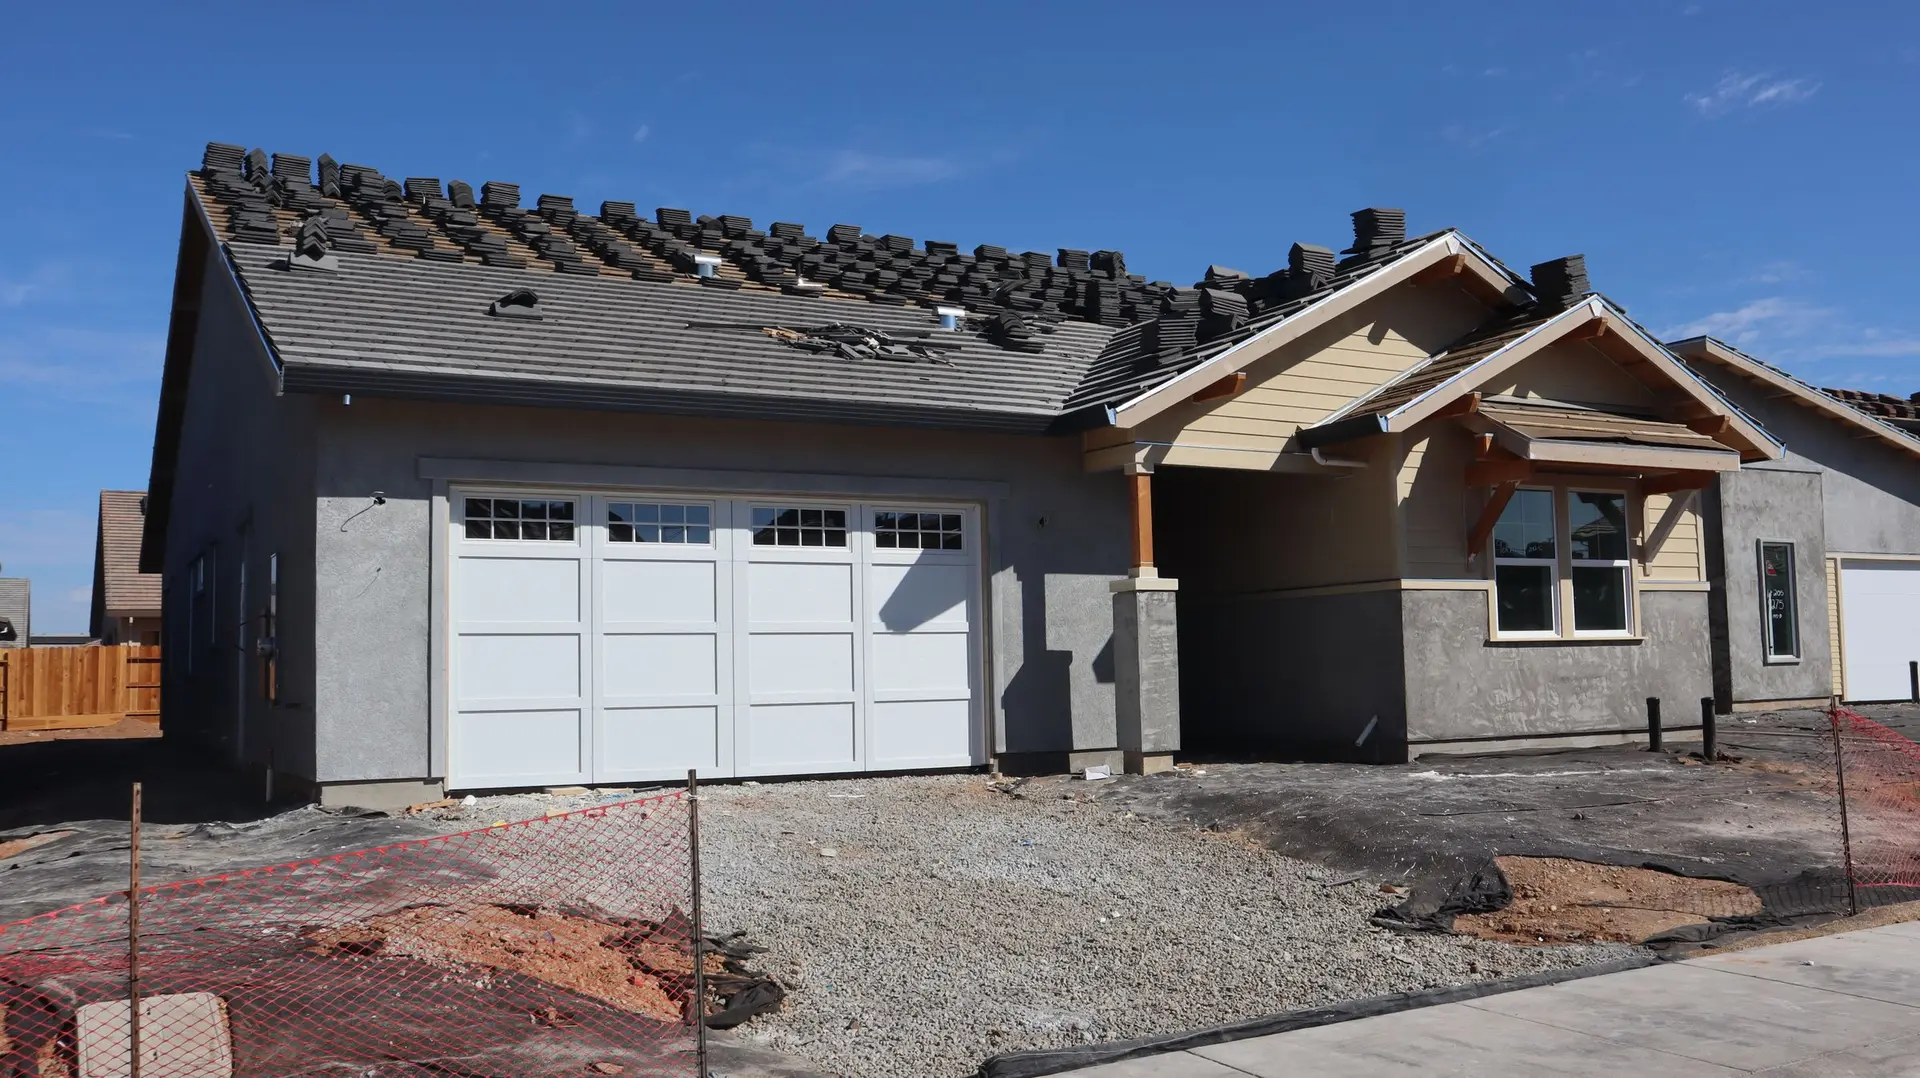
Commercial Construction in West Hills
Commercial construction in West Hills priced after measuring clear height and the ceiling cavity, so duct, sprinkler and light runs fit the drawn layout.
Clear height is the first measurement taken in a West Hills commercial space: slab to the underside of the lowest beam, duct or pipe. That number decides whether new sprinkler piping, ductwork and lights can share the ceiling cavity, and it is checked before a price goes out, since a shortfall means rerouting runs or lowering the ceiling plan on paper, ahead of demolition.
Reading the ceiling cavity
Tiles come out along the planned runs. We note beam depths, existing duct sizes, the sprinkler main and any conduit bundles, then compare them with the drawn layout. A new duct that needs more room than the cavity has either drops the ceiling or moves to another path. Each of those is a drawing change that the architect can make cheaply now, and an expensive one once framing is up. Photos of each finding are attached to the drawing sheet so the designer sees what we see.
What the measurement feeds
Sprinkler heads need clearance below and to the sides, lights need room above the grid, and an occupied room has a minimum finished ceiling height set by code. The measured height goes into the schedule for each of these, and into the price. If the numbers are tight, the options are laid out in writing: a lower ceiling in one room, a different duct shape, or a changed layout, and the owner picks. Nothing is assumed from old as-built sheets alone, because a ceiling may have been altered since they were drawn.
Commercial Construction in West Hills: questions to settle first
Ceiling height, sprinkler coverage and fire separation come from the same plans as exits, restroom counts and accessible routes, all tied to occupancy. We measure the existing space first so the architect's drawings can be checked against what is actually overhead.
Yes. We review your drawings, price each line separately and build to them. If the existing space is shorter overhead than the set assumes, or a beam sits where a duct is drawn, we report it in writing along with ways to resolve it.
A stage is called in for inspection once it is complete and open to view. Rough plumbing, electrical and mechanical are checked before the ceiling closes, which is why clear height and runs are settled first. After the final passes, the space can open.
Commercial Construction in other cities
More work we plan in West Hills
Start your commercial construction plan in West Hills
Describe the space and the change you want. We reply with what the first visit covers.