
North Hollywood Bathroom Remodeling, Built for Heat and Steam
North Hollywood bathroom remodels with insulated rigid fan duct, porcelain and cement board chosen for an inland attic and daily water.
Rigid galvanized duct sleeved in insulation is what we specify for the fan run of a North Hollywood bathroom. An attic under hard inland sun gets hot enough to soften cheap plastic hose, and a sagging run collects condensation that drips back toward the ceiling. Smooth metal keeps its slope to the outside cap and moves more air for the same fan. The duct gets drawn with the layout, the same way a kitchen hood run is drawn before cabinets are picked.
Sizing the fan for the room
A fan works only as well as the duct behind it, so the fan is chosen for the floor area and for the length and bends of the run. A humidity sensor switches it on when the shower starts and off once the air clears, which keeps mirrors and painted ceilings dry without anyone remembering a switch. The duct leaves through the roof or a wall with a damper that closes against dust and hot air when the fan is off. LADBS reviews the fan and its route when the remodel includes electrical or venting work.
Surfaces that handle heat and wet
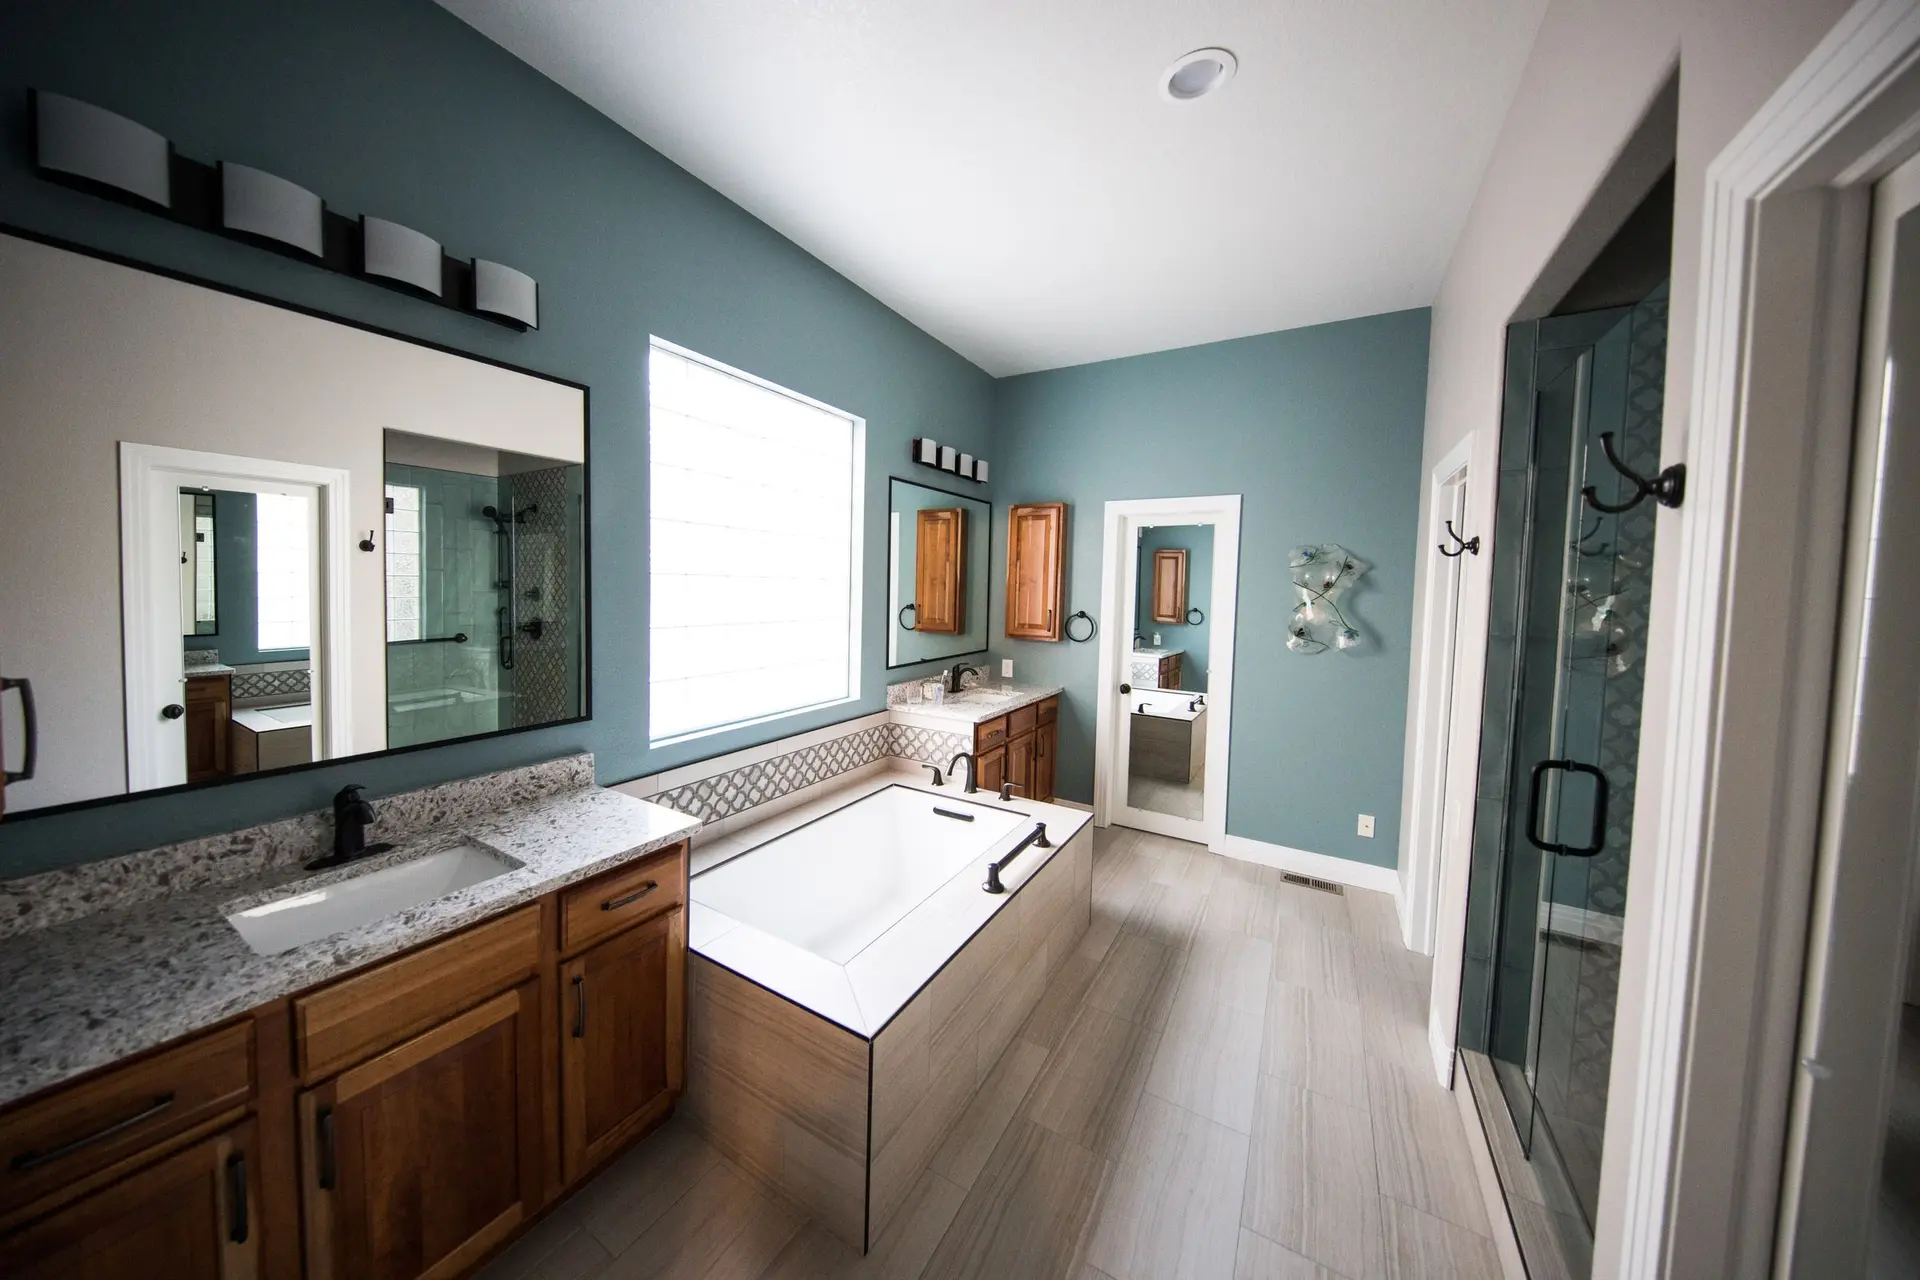
Inside the room, porcelain floor tile and cement backer board stand up to daily water without swelling. Where a bathroom has an exterior wall that takes direct sun, that wall gets insulation before the drywall goes on, so the room holds a steadier temperature. Moisture-resistant drywall covers the ceiling and the walls outside the wet zone, and a semi-gloss paint lets steam residue wipe off. Tile color, fixtures and glass are picked once the layout and the duct route are fixed, so the finishes fit a room that already works.
Bathroom Remodeling in North Hollywood: questions to settle first
That depends on the floor. With a raised floor, the new line threads between joists, and any deep notch gets reinforced. A slab floor gets opened with a saw, the pipe laid in a sloped trench, and the concrete replaced over it. Either way the vent follows the drain, and the trap has to stay within the distance the plumbing code allows from that vent.
Over the shower floor goes a mortar pre-slope, then a sheet membrane that bonds to the tile setting bed and wraps up the walls. Inside corners get preformed pieces, and the valve and showerhead openings get sealed collars. The pan is filled and watched before tile, so any weak point shows while it is still bare.
Sharing the rough-in works when the kitchen and bath remodels run at the same time. The plumber sets piping for both rooms in the same stage, and the electrician does the same for circuits, so the inspector reviews them together. The kitchen plan is finished first, since its sink and range set where shared lines travel.
Bathroom Remodeling in other cities
More work we plan in North Hollywood
Start your bathroom remodeling plan in North Hollywood
Describe the space and the change you want. We reply with what the first visit covers.