
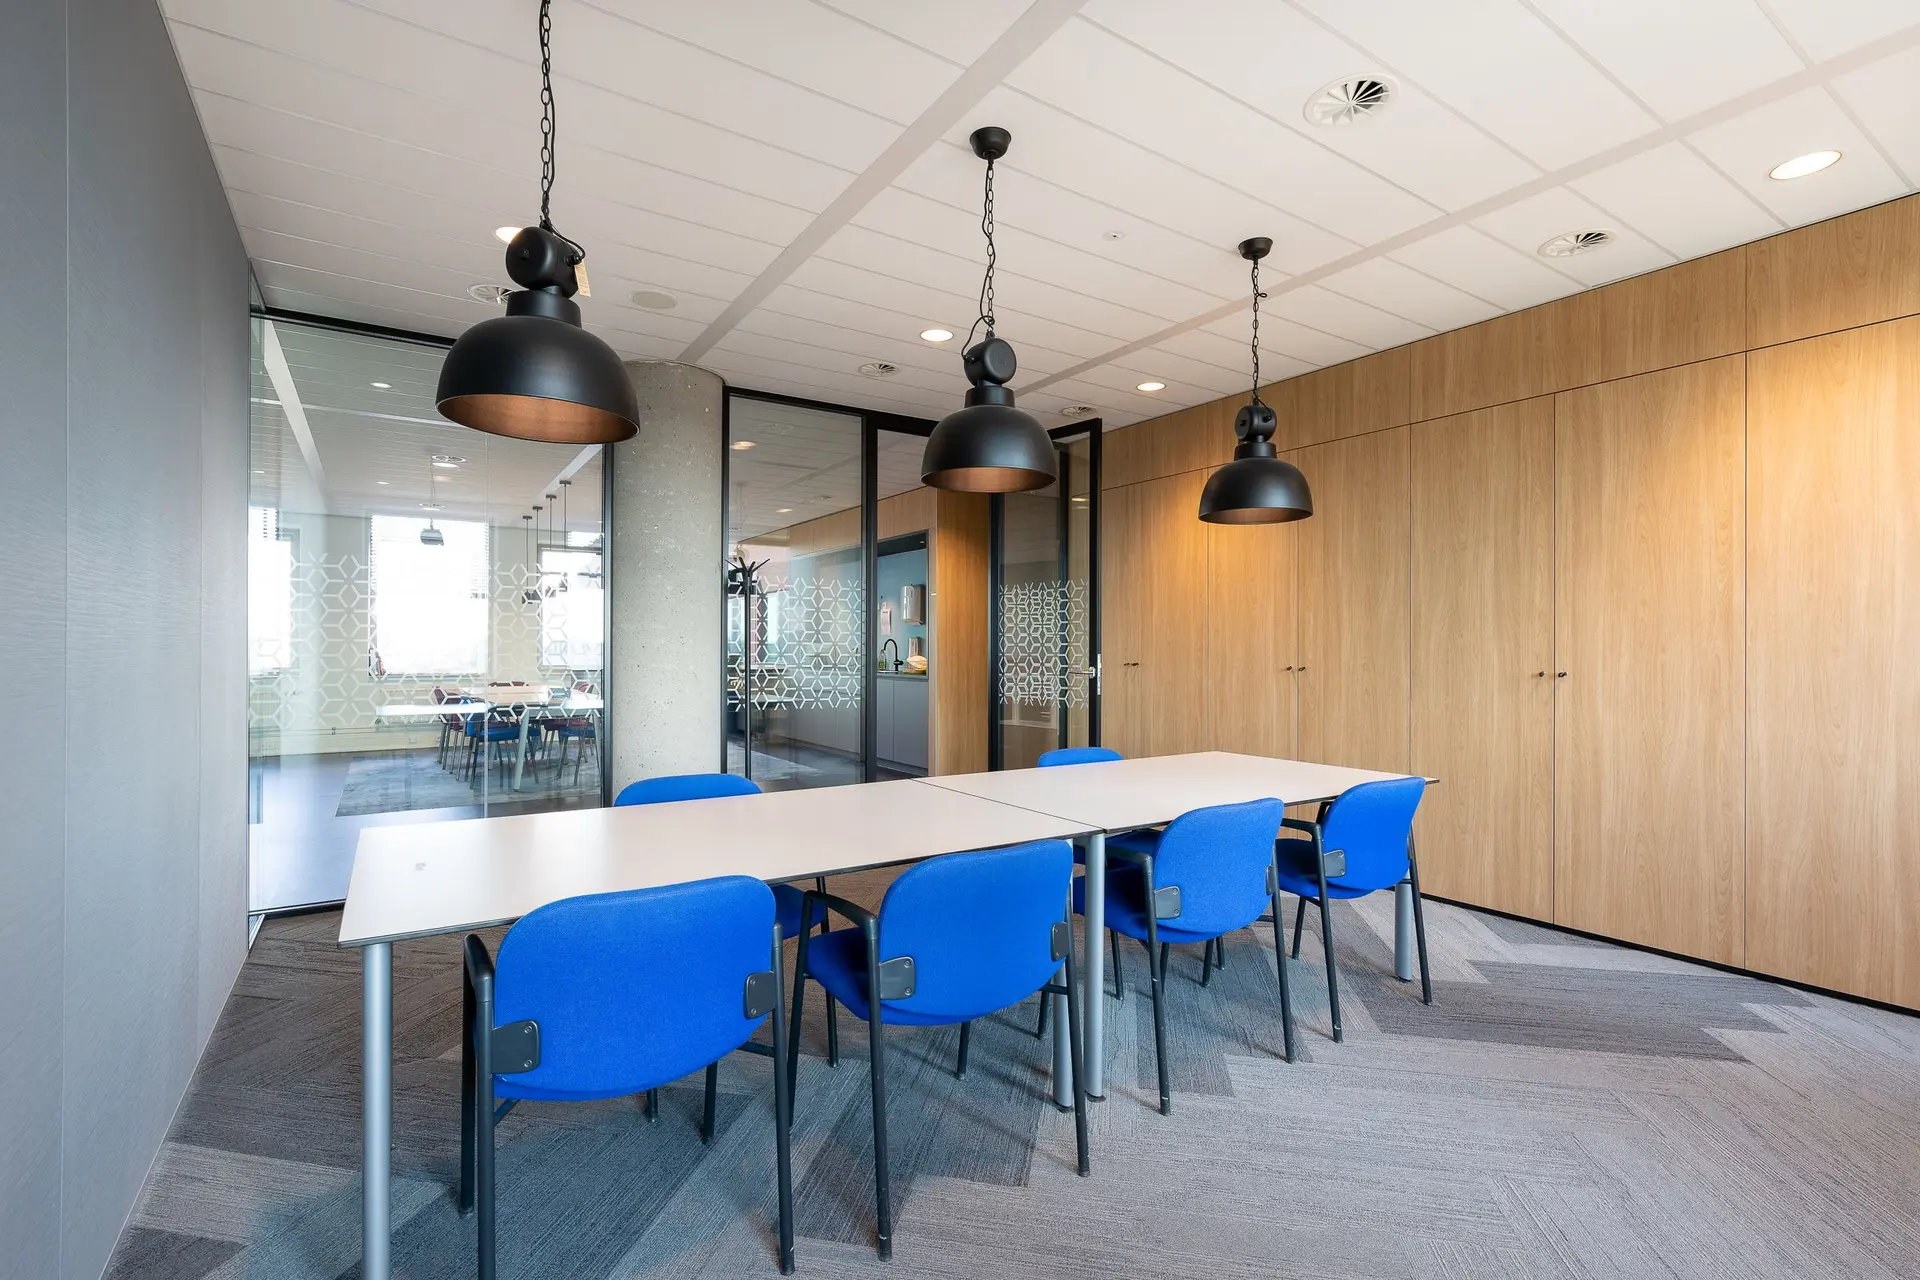
Tenant Improvements in West Hills
West Hills suite build-outs priced from the real floor, with slab flatness, moisture and door thresholds checked before the flooring line is written.
A straightedge 6 feet long, laid on the floor of a West Hills suite, tells us more about the flooring quote than the drawings do. Dips and humps show as daylight under the edge. We probe the slab before pricing because a level floor takes thin material and an uneven one needs patching first, and that patching can change the number and the schedule.
Reading the slab
After the straightedge, we mark every low spot, then look at cracks and old patches. Cracks that move get noted for the scope. A moisture reading at a few spots shows whether adhesive-backed flooring would hold. Old adhesive is scraped, and some of it may need testing before removal. Door thresholds are measured last, because a new floor that rises or falls at a doorway has to meet accessibility slope rules. Each reading goes on a sketch of the suite, and that sketch becomes part of the scope.
What the numbers decide
A flat slab can take plank or tile with little prep. An uneven one needs a leveling compound, which adds a cure time to the schedule and a line to the quote. High moisture changes the product list to a sealer or a floating floor. At doorways, the finished height of the new floor has to line up with the floor in the next room, so the level also decides whether a ramp or transition strip is needed. Knowing these facts before pricing keeps the quote tied to the real floor.
Tenant Improvements in West Hills: questions to settle first
Yes. Tenant scope from the letter is priced from your plans, with floor prep included if the letter allows only a basic finish. Anything the plans add shows on a separate line, so the landlord can see what falls outside the letter.
Where the slab allows a simple drain connection, with the floor in those rooms checked for slope toward the drain. A flat slab takes a membrane and tile. A low spot gets leveling first. The open floor is laid out around them.
LADBS reviews a permit for moved walls and for plumbing or electrical changes. Flooring replaced over a sound slab may fall outside it, and fire protection changes bring in another reviewer. We confirm which applies once we have seen the scope, then handle the filing and inspections.
Tenant Improvements in other cities
More work we plan in West Hills
Start your tenant improvements plan in West Hills
Describe the space and the change you want. We reply with what the first visit covers.