
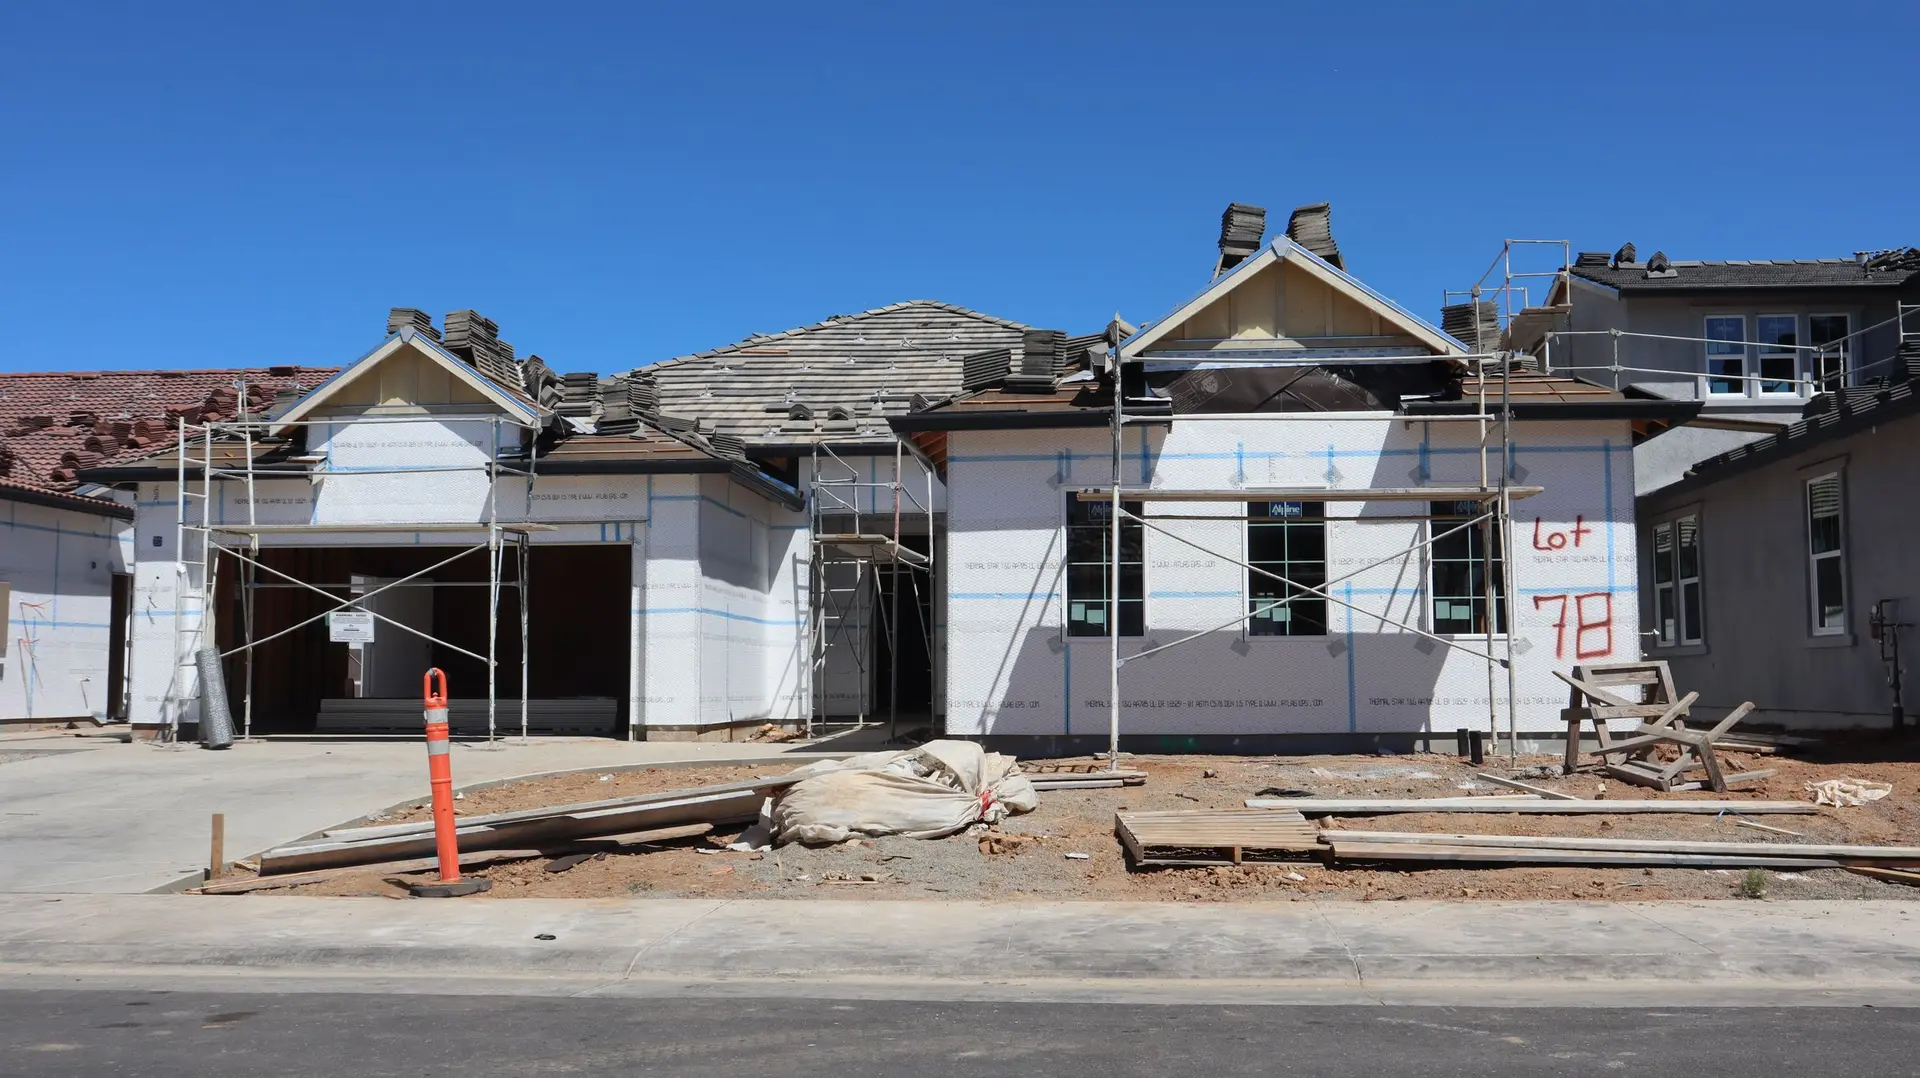
Fire Rebuild & Reconstruction in West Hills
Fire rebuild in West Hills starting with stakes and string that lay the kitchen and main rooms out full size, so the quote is built on measured clearances.
Stakes, string and a can of marking paint are the first tools on a West Hills lot, ahead of any sketch. They lay the likely kitchen and main rooms out at full size on the ground, so you can stand where the sink would be and judge the room before it is drawn. The string shows door swings, aisle widths and appliance clearances, and those readings become the measurements the quote is built on.
Standing inside the plan
With the kitchen marked out, we check the walk between sink, range and refrigerator, the room for oven and dishwasher doors to open, and the aisle where two cooks pass. Then the dining area, the entry and the hall are marked from the same corner. Moving a stake takes seconds, while moving a built wall takes demolition, so this is the easiest moment in the whole job to find out that a room feels tight. The same walk shows where a window should sit to light the sink.
From string to quote
The marked layout is photographed and measured, and the numbers go onto the survey. The kitchen location decides where water, drain, gas and power must run, so those lines are measured off the staked plan. Setbacks are checked at the same time, since a stake outside the buildable area shows the problem at once. Each adjustment is recorded, and the next version of the drawings carries it. The final dimensions are confirmed on site before the written quote is issued.
Fire Rebuild & Reconstruction in West Hills: questions to settle first
Yes, inside the setbacks, height and lot coverage that apply. The staked layout is a fast way to test a change, since a room that feels cramped on the ground can be shifted before it is drawn. Utility lines follow whatever you choose.
The cleanup crew's work needs its written release, and each utility has to be confirmed off at the lot. Any slab or footing left standing needs testing, and the plans have to clear LADBS plan check. Staking the layout can happen once the lot is clear enough to walk.
Quantities come from the measured and staked layout, so the written lines for cabinets, plumbing runs and wall lengths match what you stood in. Each is set beside the adjuster's scope, and anything added by current code is labeled. The carrier decides what it pays.
Fire Rebuild & Reconstruction in other cities
More work we plan in West Hills
Start your fire rebuild & reconstruction plan in West Hills
Describe the space and the change you want. We reply with what the first visit covers.