
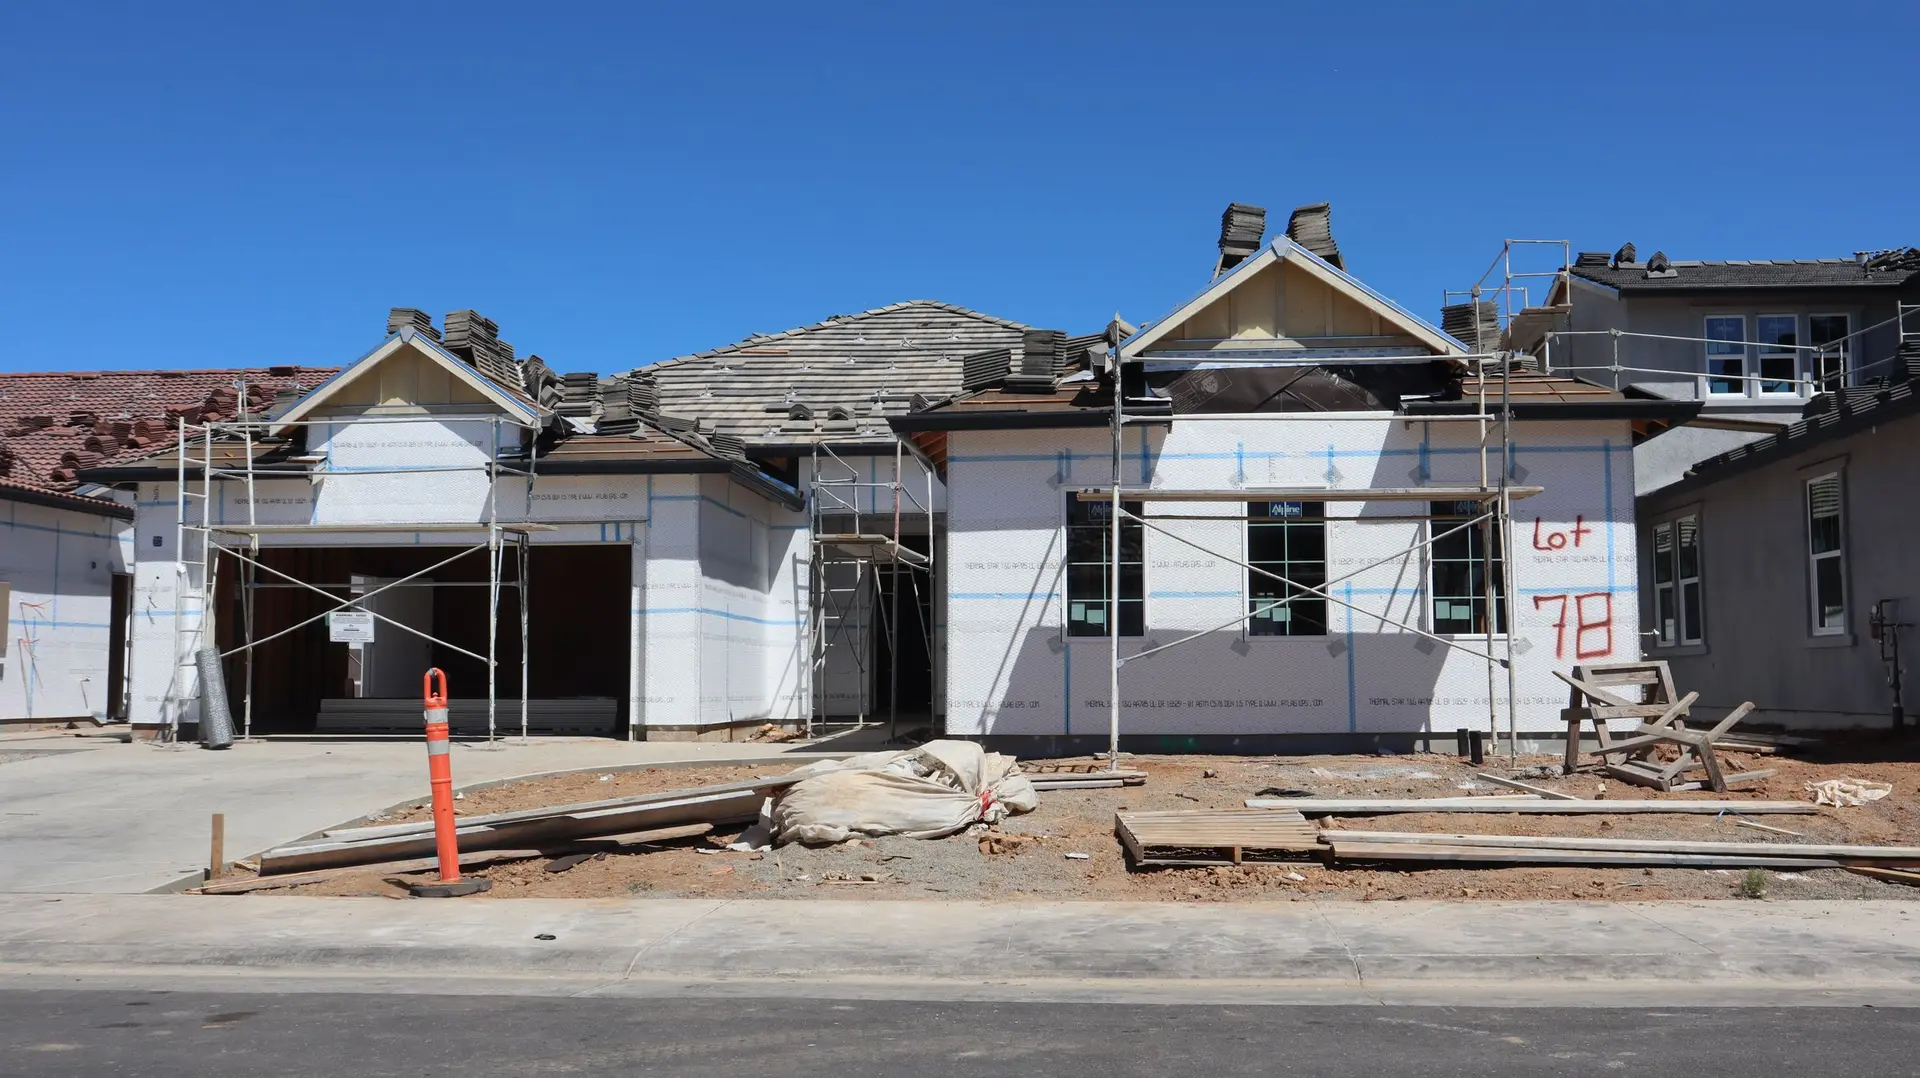
Fire Rebuild & Reconstruction in Pasadena
Fire rebuild in Pasadena run in a set order: fire map status, survey, a kitchen-led plan, City of Pasadena plan check, then footings, framing and finishes.
Pasadena rebuilds follow a set sequence, and the floor plan waits on one answer: whether the parcel lies inside a mapped fire hazard area, as parts of the city do. That answer decides siding, vents, glazing and the roof assembly. With it known, we survey, draw the kitchen and the rooms around it, then submit to the City of Pasadena. Footings, framing and inspections come next, with finishes last.
What comes before the drawings
The lot gets surveyed so the drawings start from real property lines and the old slab location. The fire map check tells us if the ember-resistant building rules cover this lot. Then the kitchen is placed, because its gas, venting and electrical load shape the rest of the plan. Debris clearance can still be underway while this happens. When you approve the layout, the structural engineer and energy consultant complete their parts, and the full set goes to the city for plan check along with any corrections it asks for.
From permit to final
Once the permit is issued, work moves from the ground up. Footings and the slab or raised floor come first, then framing, roof sheathing and the rough runs for plumbing, gas, wiring and ducts. Each stage is inspected before walls are closed. Where the map applies, the exterior gets ember-resistant vents, ignition-resistant or noncombustible siding and a Class A roof. Insulation, drywall, cabinets and counters follow, and the final inspection comes after the last fixture is set. We schedule every one of those visits with the city.
Fire Rebuild & Reconstruction in Pasadena: questions to settle first
A rebuild may take a new shape, provided it meets the lot's zoning and setback rules. Holding to the old footprint may shorten review in Pasadena. Opening the kitchen or adding a bath is possible too, and we draw both options so you can compare the time and structural work each one brings.
Cleanup of fire debris must be complete and approved before construction starts. The utility companies also have to confirm service is safe or disconnected. While that runs its course, we can survey, check the fire map status and start the floor plan, so the design work is not idle.
Both documents break the rebuild into parts, so we set ours out line by line where the adjuster's scope can be read beside it. Items that exist only because current code requires them, such as ember-resistant vents on a mapped parcel, are marked as additions. That makes each difference easy to point to.
Fire Rebuild & Reconstruction in other cities
Start your fire rebuild & reconstruction plan in Pasadena
Describe the space and the change you want. We reply with what the first visit covers.