
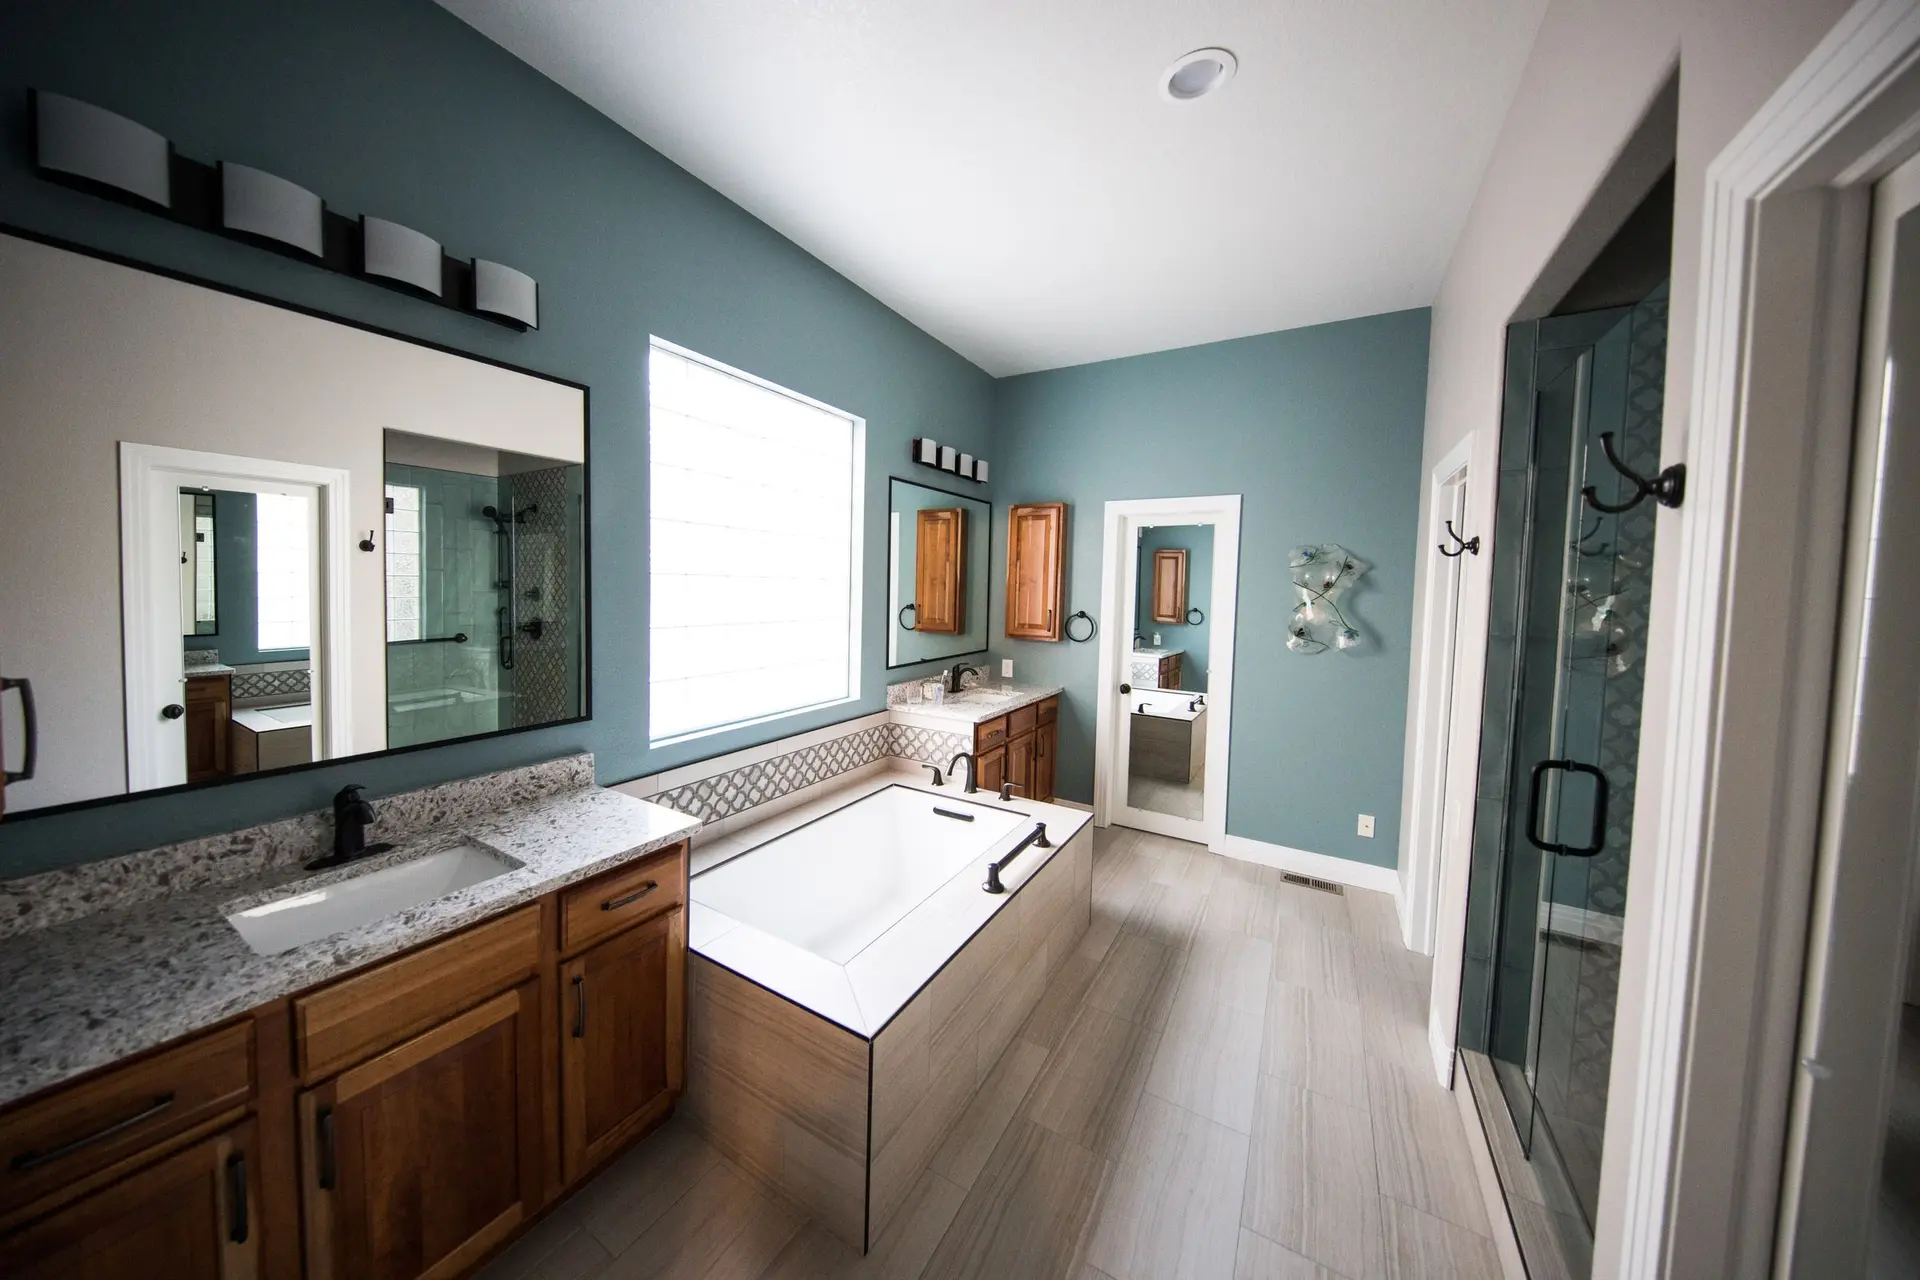
Bathroom Remodeling in Thousand Oaks, Drawn for Review
Bathroom remodels in Thousand Oaks drawn for city plan review: a fan ducted outdoors, protected outlets, safety glass, and ember rules where a lot is mapped.
Code questions about steam, shock and glass come ahead of tile when the City of Thousand Oaks building division reviews a bathroom set. The reviewer wants a fan that vents outdoors, ground-fault protection at the outlets near water, safety glazing beside the tub, and a vent on every drain. Some Thousand Oaks parcels are within mapped fire hazard zones, where a new window or wall vent may face ember-resistance rules. Our drawings settle each of those before finishes.
What the fan line has to show
State energy rules call for an exhaust fan in every bathroom, and the green building code adds a humidity control so the fan runs until the moist air is gone. The plan names the fan, traces its duct and shows where it ends, at a roof jack or a wall cap fitted with a backdraft damper. A duct that stops in the attic is a correction waiting to happen. Short, straight runs move more air, so the fan goes where the duct can reach open air with few bends. Receptacles by the sink are marked as ground-fault protected, and every drain shows the point where its vent ties in.
Window glass where fire maps apply
Should the parcel appear on the fire hazard maps, a replacement bathroom window comes under the ember-resistance rules for exterior glazing. One accepted path is an insulated unit having a tempered pane among its layers, in any position. Glass low on the wall next to a tub or shower has its own safety glazing rule, so the window order is written to satisfy both. Attic or wall vents opened during the work take ember-resistant screening where those rules reach. We confirm the parcel mapping before anything is ordered, and the kitchen habit holds inside: layout first, then tile.
Bathroom Remodeling in Thousand Oaks: questions to settle first
Often it can, as long as the relocated drain holds a steady fall and its vent connection sits close enough to satisfy the plumbing code. On a slab the floor is saw cut and patched, while a raised floor lets the pipe travel between joists. The route goes on the plan the city reviews, so the move is decided on paper.
Over a mortar bed pitched to the drain, a bonded membrane climbs the walls past the showerhead, with preformed corners and sealed collars at the valve and spout. The drain is plugged and the pan flooded for a set period. Tile begins once the water line holds steady, and the city inspector may ask to see that test.
When both rooms belong to one remodel, the plumber can rough in the bath and the kitchen during the same stage, and the inspection can cover both if the timing lines up. The kitchen layout is fixed first, because its sink position governs where any shared drain and supply lines run.
More work we plan in Thousand Oaks
Start your bathroom remodeling plan in Thousand Oaks
Describe the space and the change you want. We reply with what the first visit covers.