
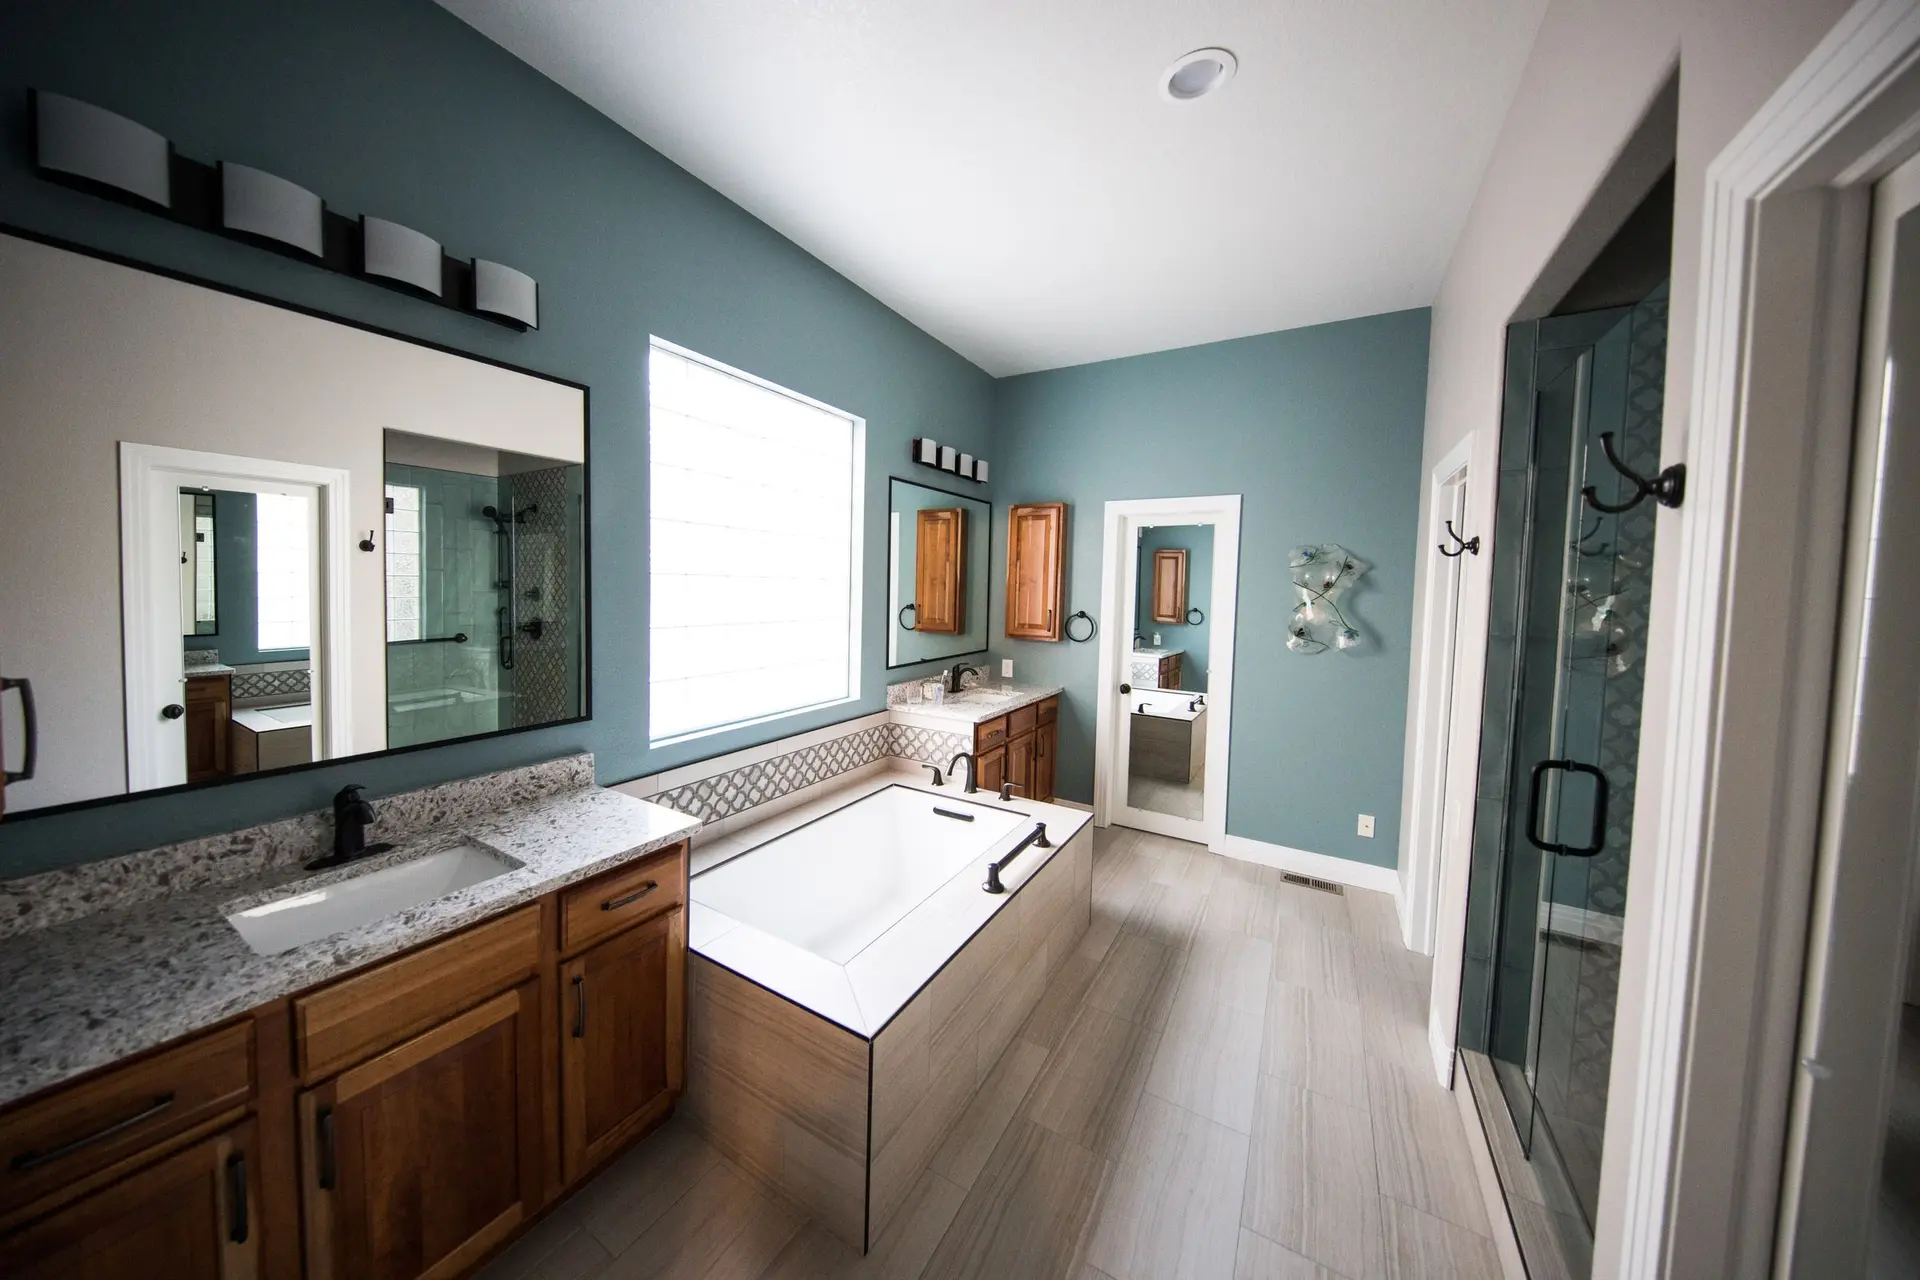
Woodland Hills Bathroom Remodeling, Curbless Showers
Woodland Hills curbless shower remodels, with the floor recessed under the wet area, a membrane past the opening and LADBS permits for the plumbing changes.
"Could the new shower have no curb at all?" In a Woodland Hills bathroom that question is answered at the floor structure. A curbless shower needs its base dropped so the pan can slope to the drain while the bathroom floor stays level with the entry. Over a raised wood floor, the framing under the shower can be lowered on new supports an engineer details, while a slab floor has to be saw cut and recessed. We check which one the house has first.
Dropping the floor
A raised wood floor gets new joists or ledgers set beneath the old ones to carry the lowered shower area, and the engineer shows how they take the load. A linear drain along the back wall lets the floor pitch in one direction, which suits large tiles. On a slab, a section of concrete is saw cut, removed and repoured lower, and the drain line beneath it may shift. Either method leaves depth for the mortar bed and membrane, so the finished tile meets the bathroom floor without a step.
Keeping water in the wet area
Without a curb, slope and drain placement are what hold the water back. The membrane covers the whole wet area and continues a distance past it, up the walls and out onto the main floor. A fixed glass panel keeps the showerhead's water off the dry side of the room. The fan, outlets and vanity lighting are drawn with the layout, and because Woodland Hills is part of the City of Los Angeles, LADBS issues the permit once plumbing, wiring or venting are altered. Tile goes on after the pan passes its flood test.
Bathroom Remodeling in Woodland Hills: questions to settle first
Moving either is possible while the line keeps a steady slope back to the main drain and the trap stays close enough to its vent. Under a raised floor the pipe runs between joists. A slab is cut in a narrow strip, trenched, and patched once the plumbing passes inspection. The drawing marks old and new drain positions so the move is priced in writing.
Over a recessed, sloped mortar bed goes a bonded sheet membrane, lapped up the walls past the showerhead and out onto the bathroom floor beyond the wet zone. Corners and pipe openings get preformed pieces and sealed collars. The pan is plugged, flooded and left overnight before any tile is set.
With both rooms in one remodel and the kitchen layout final, yes. The plumber roughs in supply, drain and vent lines for the two rooms in the same stage, the electrician runs both sets of circuits, and the inspector checks them together. Walls stay open for a shorter stretch that way.
Bathroom Remodeling in other cities
More work we plan in Woodland Hills
Start your bathroom remodeling plan in Woodland Hills
Describe the space and the change you want. We reply with what the first visit covers.