
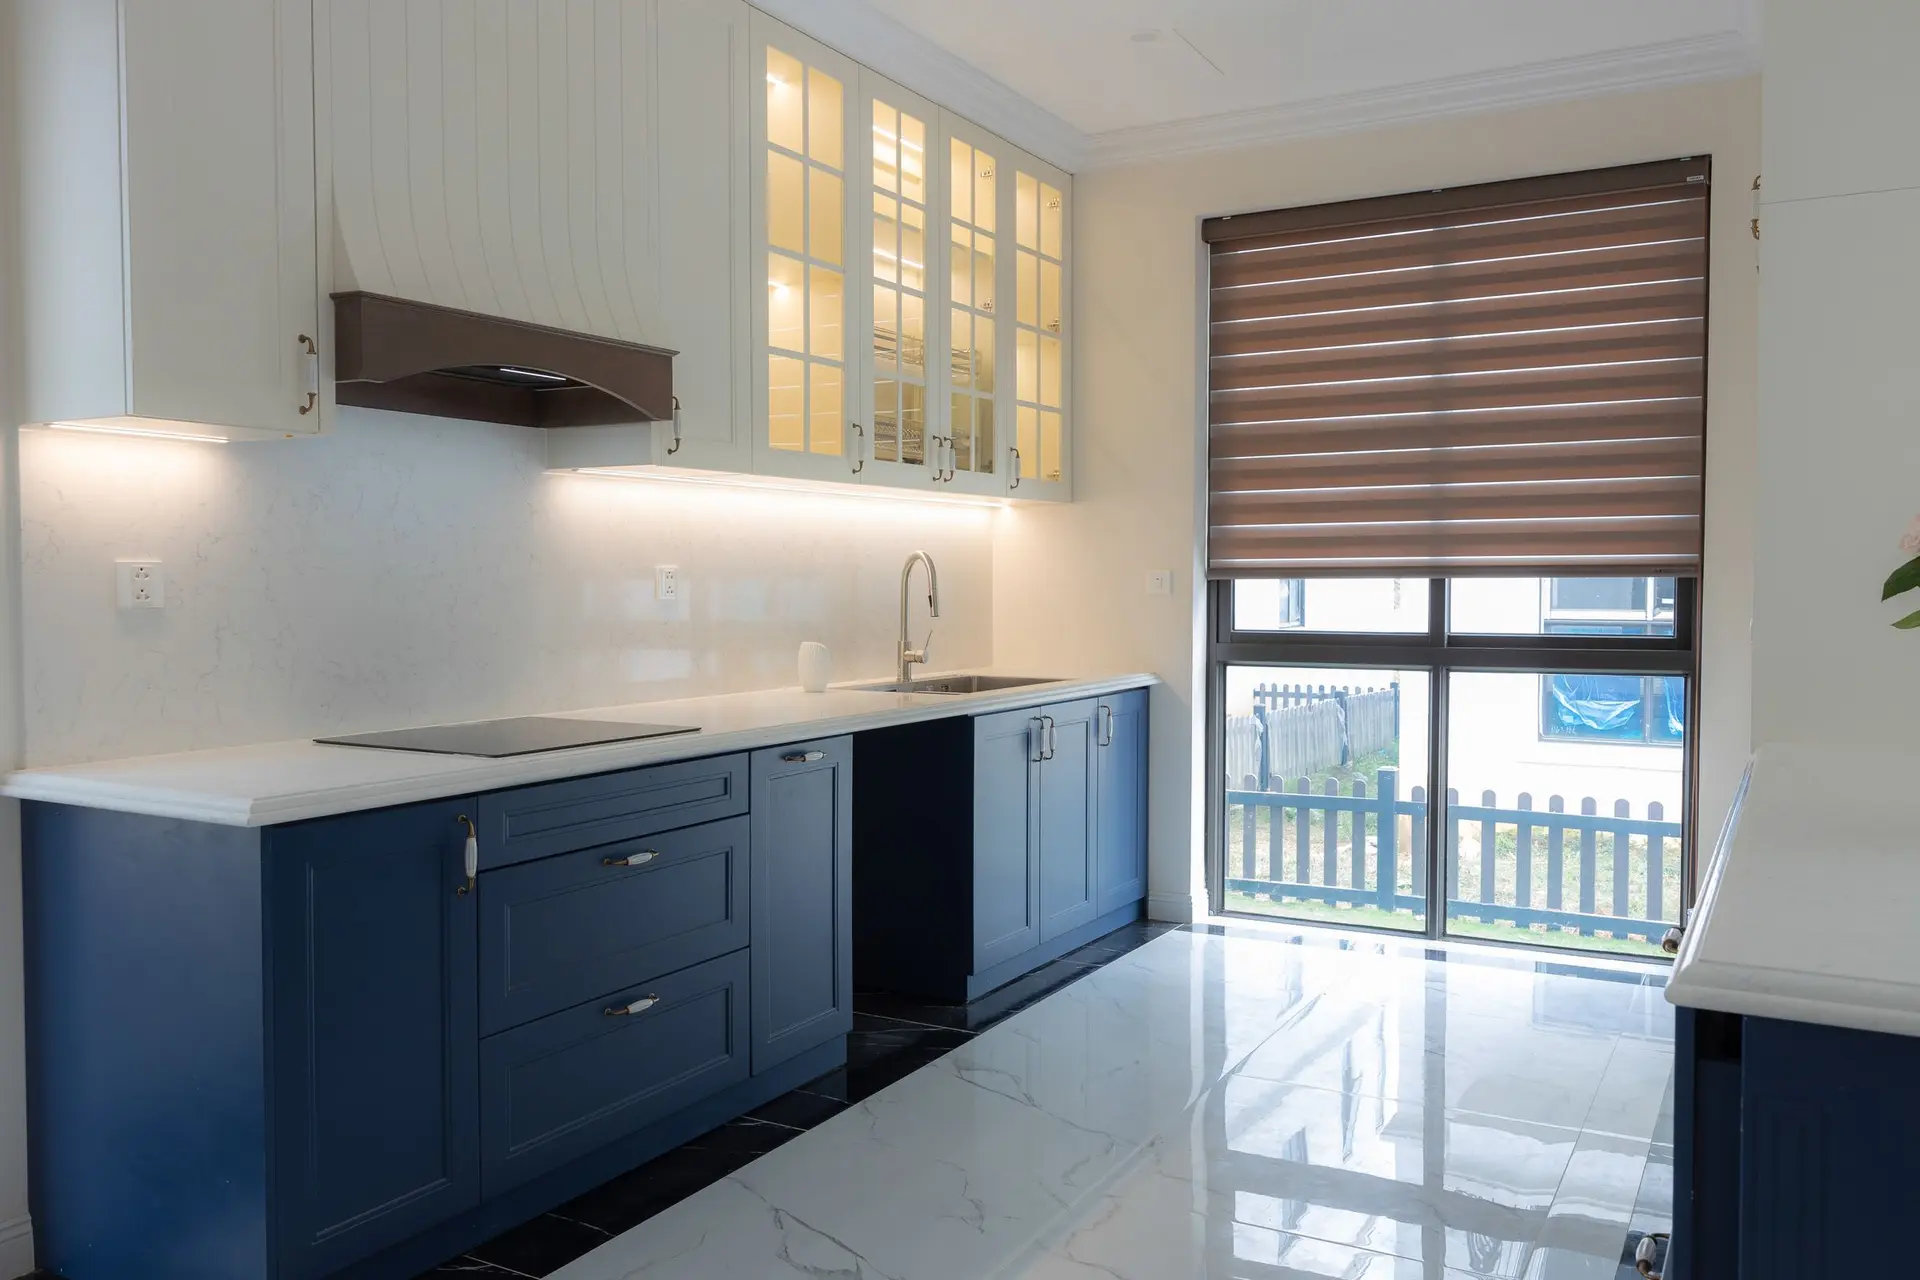
You typed "kitchen remodeling near me" from a house in Sherman Oaks, and the result is a long list of names a short drive away. Distance trims that list without telling you who should take the job. The better test happens in your kitchen, during the first hour a crew spends with a tape in its hand. This note covers what to watch for in that hour and which choices in the room will set your price.
If you have already decided the room has to change, tell us what should stay, what should move and which corner gives you the most trouble, then ask us to draw and price your kitchen.
What a nearby crew can tell from your house
Our base is in Sherman Oaks, so a kitchen here or in Encino, Van Nuys, Valley Village or Studio City is a short trip for the people measuring it. A kitchen brings those people back several times, for rough work, cabinet setting and the counter template.
The house itself still matters more than the map. Two kitchens on one block can give different answers. A house may sit on a raised floor or on a slab, and the range may have a second story above it or open attic. A crew worth hiring finds that out during the walk, because each answer changes what a sink or hood move involves. Our kitchen remodeling page shows the planning order we follow once they are known.
The five choices behind your kitchen price
Your quote will rise or fall on these, in the order we settle them.
Layout moves. Count the fixed points that change: sink, range, fridge, any wall. With none moving, the quote stays short. Each one that moves pulls in its own trades, so we write that addition by itself. A wall that may carry load also brings in structural work.
Cabinetry. The drawn plan gives the run length, and that figure comes first. Box grade, tall units, an island and corner pieces build on top of it. Buying your own boxes is fine with us. The quote then covers reading your order against the plan and setting the boxes, as our note on cabinet installation explains.
Venting. Hood size is one part of this line, and the route its duct takes is the other. A range on an outside wall may reach open air within a few feet. A range on an island asks for a longer run through the ceiling, and framing can get in the way.
Gas and electrical. A gas range wants a line sized for that appliance. Induction wants a dedicated circuit, and an older panel may not have room for one. Counter outlets and new lighting are drawn with the cabinets, so those circuits land in the same lines of the quote.
Finishes. Counter material, backsplash, hardware, light fixtures and paint come last. They can swing the total without redrawing anything. Until you pick them, the quote carries a stated allowance for each. Our kitchen remodel cost note goes further on how those lines add up.
Signs you have the right crew in the room
Watch for these five things while a crew is in your kitchen.
A sketch comes before a figure. Someone quoting from the doorway is guessing. Look for wall lengths, window heights and door swings on paper, then a drawing that places the sink, range and fridge with landing space beside each.
They go looking for the lines. Expect them to open the cabinet under the sink, find the electrical panel, trace the gas and ask where the hood duct leaves the house. Those answers decide what your plan really costs.
The price comes apart. You should be able to read each trade by itself and strike a move you decide against. A single total gives you nothing to compare with the next bid.
They can say what happens when. Ask at what point cabinets get ordered and when the walls close. A clear answer means the job has been thought through.
The license checks out. The Contractors State License Board runs a lookup on its own website, searchable by license number, business name or personnel name. Run the name of any crew you are close to signing.
Smaller jobs are welcome here too. New fronts and a new counter over the same boxes still get a measure and a written price, and we can show the fuller plan beside it if you want to see both. When the kitchen leads into other rooms, whole home remodeling carries the same order through the house.
From our first measure to your priced plan
We start in the room with a tape and a camera, noting where water, gas and power enter. The first sketch deals with the paths between the sink, range and fridge. Next we settle what those paths require behind the walls, and only then does anyone discuss tile.
Your written quote follows the drawing. Demolition, framing, plumbing, gas, electrical, venting, cabinets, counters and finishes each take a line. We check which permits your particular plan calls for and name them there too. If two layouts are still in play, we price each one, and the difference between them is the real cost of that move.
Bring these to the kitchen walk
- A phone picture of your electrical panel with its door open.
- Model numbers for any appliance you plan to keep.
- The range and hood you have in mind, if you have picked them.
- Two or three photos of kitchens you like, chosen for how they are arranged.
- Any drawings left from earlier work on the house.
- How long your household can cook somewhere else.
Call us with the address, or send the form with what you want moved, and we will set a time to measure your kitchen in Sherman Oaks and sketch the layout with you.