
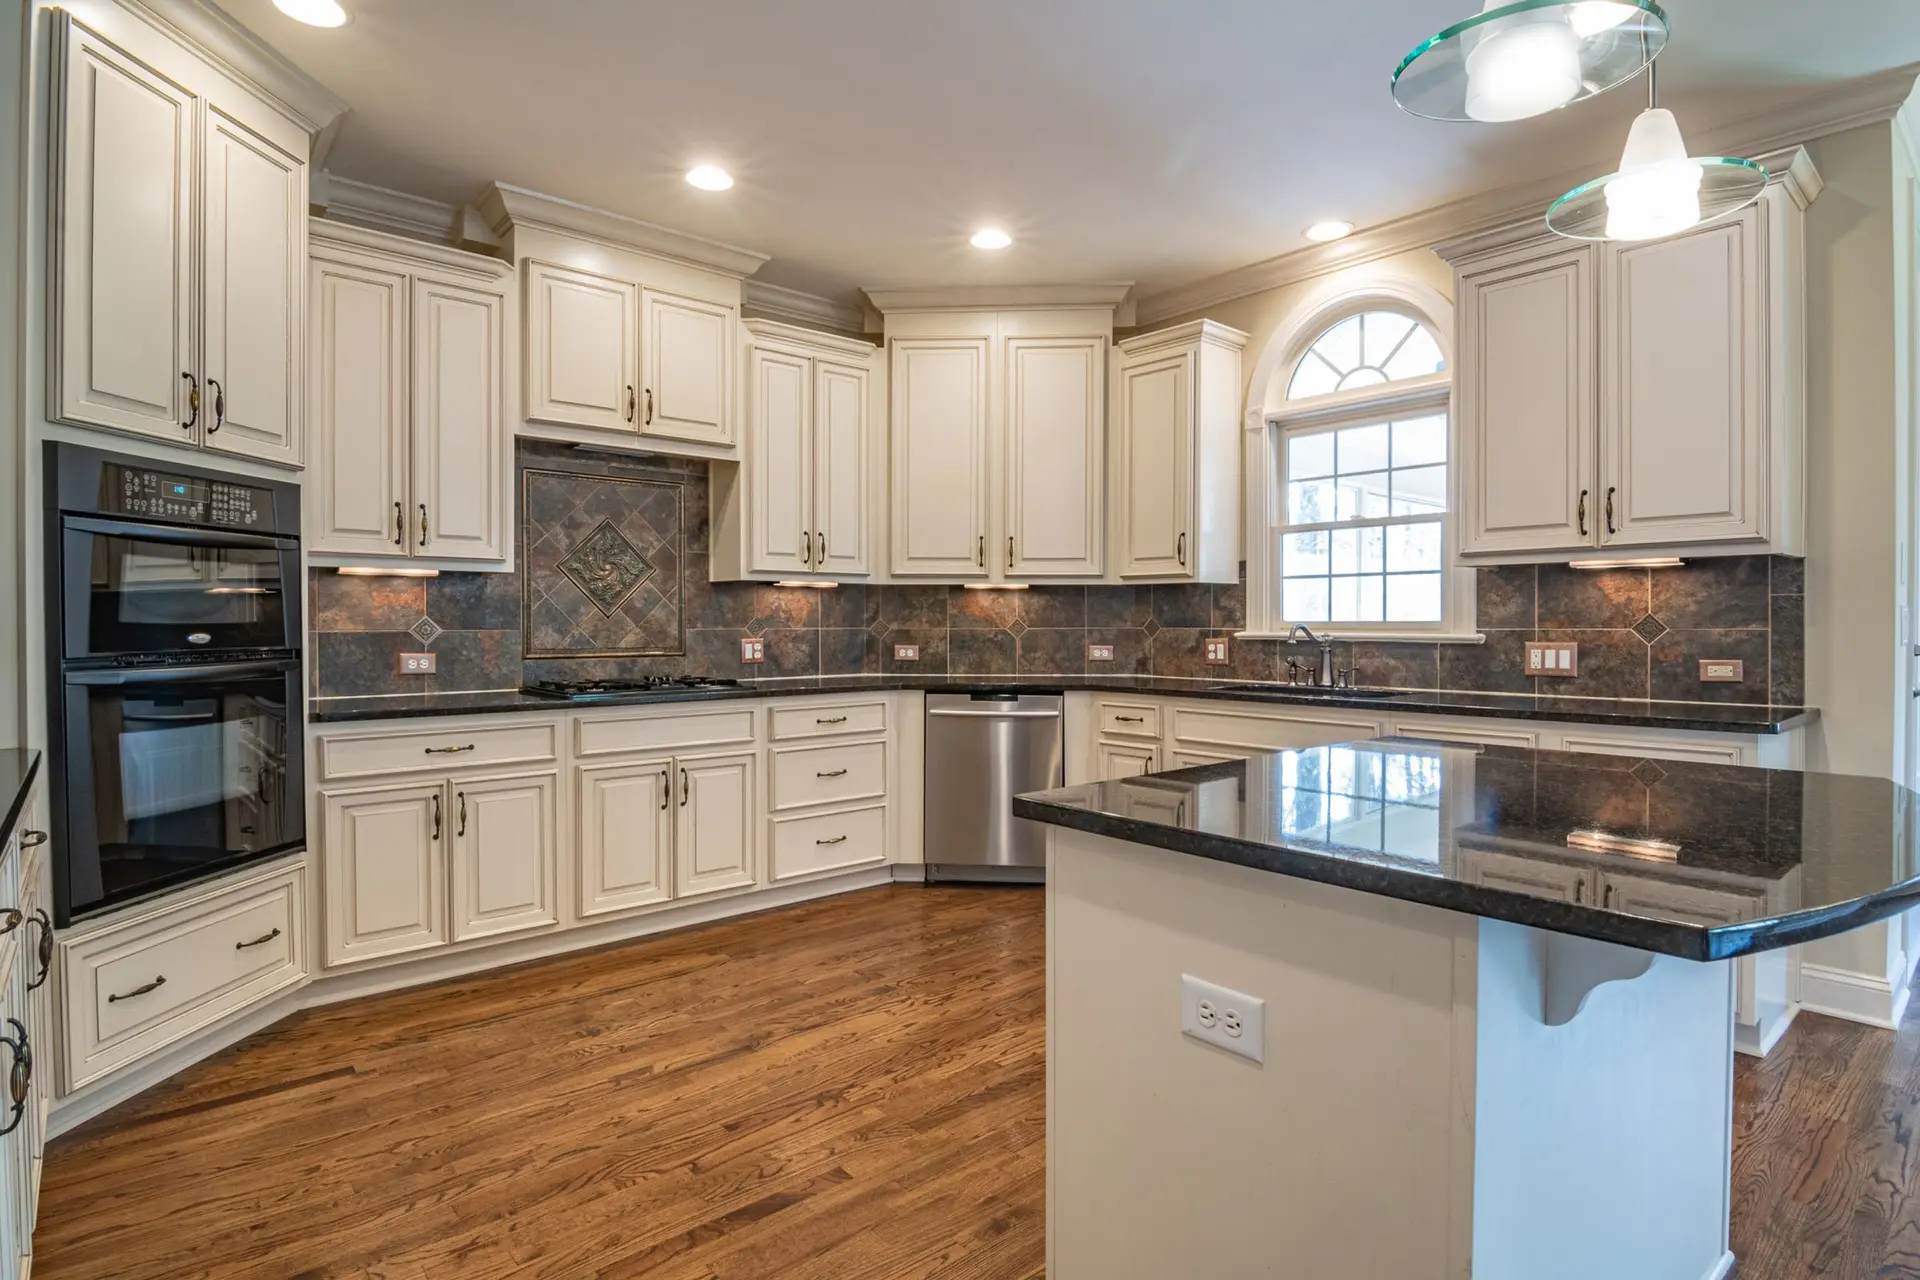
You have picked cabinets, or you are close, and now you need someone to hang them. For a kitchen in Sherman Oaks, a fair cabinet installation price depends on more than the box count. It depends on the old kitchen coming out, on how true the walls and floor are, and on what has to be hooked back up once the boxes are set. This note covers what goes into our quote for that work, so you can compare bids that list the same things.
A cabinet job usually opens with two questions: can you install what I ordered, and when? We can answer the second only after we see the room. Send a few photos of the kitchen, the cabinet order or drawing, and the address, then ask for a written quote and we will set a measure visit.
Cabinet installation in a Valley kitchen
Sherman Oaks sits in the San Fernando Valley. A kitchen here may be an untouched original or a room already redone once or twice. Each layer of past work changes the install. A kitchen that was remodeled before may hide shims, furring strips and patched drywall behind the old boxes. An original kitchen may have plaster walls that are thicker and less flat than modern board.
An install is never just screwing boxes to a wall. The crew sets a level line around the room, finds the studs, shims every box to that line, joins the boxes face to face, and fastens them so a stone top can sit on them without rocking. Fillers and scribe strips close the gaps at walls that are not straight. Crown, light rail and toe kick finish the edges. Doors and drawers are hung and adjusted last.
If you are buying the cabinets yourself, we check the order against the room before it ships. If we supply them, the same check happens inside our kitchen remodeling plan.
What sets the price of a cabinet install
Five things move the number more than anything else.
Box type. Ready-to-assemble boxes arrive flat and have to be built on site, which adds labor before installation even starts. Assembled stock boxes go faster. Semi-custom and custom boxes are heavier, often carry finished end panels and applied molding, and take more care to set and scribe.
Linear feet and piece count. The run length sets the base of the quote. Tall pieces such as a pantry or an oven tower, corner units, an island, open shelves and panel-ready appliance fronts each add time beyond the straight footage.
Walls and floors out of level. This is the line most bids leave vague. We check the floor with a long level and a laser and note how far it falls across the run. A floor that dips needs more shimming at the base. A wall that bows needs scribing or furring so the uppers sit tight. In an older house, this can be the difference between a quick install and a slow one.
Removal of the old kitchen. Taking out old boxes, counters and a sink, then hauling them away, is its own line. So is patching the wall behind them when the old cabinets were glued or nailed through plaster.
Counters and the plumbing reconnect. New boxes mean the counter has to be templated, cut and set, and then the sink, faucet, disposal and dishwasher have to be hooked back up. If the gas range or cooktop moved even a little, that line goes on the quote too. We list each of these by itself so you can see what the boxes cost apart from the work around them.
Decisions that change the scope
A few choices on your side can turn a cabinet install into a larger job, and it is better to know before the quote is final.
Same footprint or new layout. Boxes that drop into the old positions keep the plumbing and power where they are. A new layout, even a modest one, can move the sink drain, add outlets along a new counter run or shift the range off its gas line.
Keeping or replacing the floor. If new flooring is planned, it often makes sense to lay it before the boxes go in, so the floor runs under them. Our flooring and drywall crew can be scheduled into the same job.
Hood and venting. A new wall cabinet layout may block the old hood duct. If so, the duct route has to change before the uppers go up.
Soft spots or water damage. When old boxes come out, we sometimes find a soft subfloor under the sink or a stained wall behind the dishwasher. We price the repair before closing it in, never after.
How the visit and written quote work
We come to the house, measure every wall the cabinets touch, take floor and wall readings, and photograph the plumbing, gas and power points. If you already have a cabinet order, we read it against those measurements and flag any piece that will not fit.
The written quote then lists removal, wall and floor prep, box assembly if needed, installation, fillers and trim, counters, the plumbing and appliance reconnect, any electrical changes and the permit if one applies. Whether a permit is needed depends on what changes behind the boxes, and the local building office has the final word. We check it for your house. If two options are on the table, such as keeping the floor or replacing it first, we price both.
What to have ready
- The cabinet order, a quote from the supplier, or the drawing they sent.
- Photos of each wall of the kitchen, with the doors open under the sink.
- Your appliance list, with model numbers if you have them.
- Whether the counter is new or reused.
- Your target start window, and any date the cabinets are due to arrive.
With those in hand, the first visit can end with a clear list of what the quote will include. Call us or send the form with your photos and the address, and we will set a time to measure the kitchen in Sherman Oaks or anywhere nearby in the Valley.