
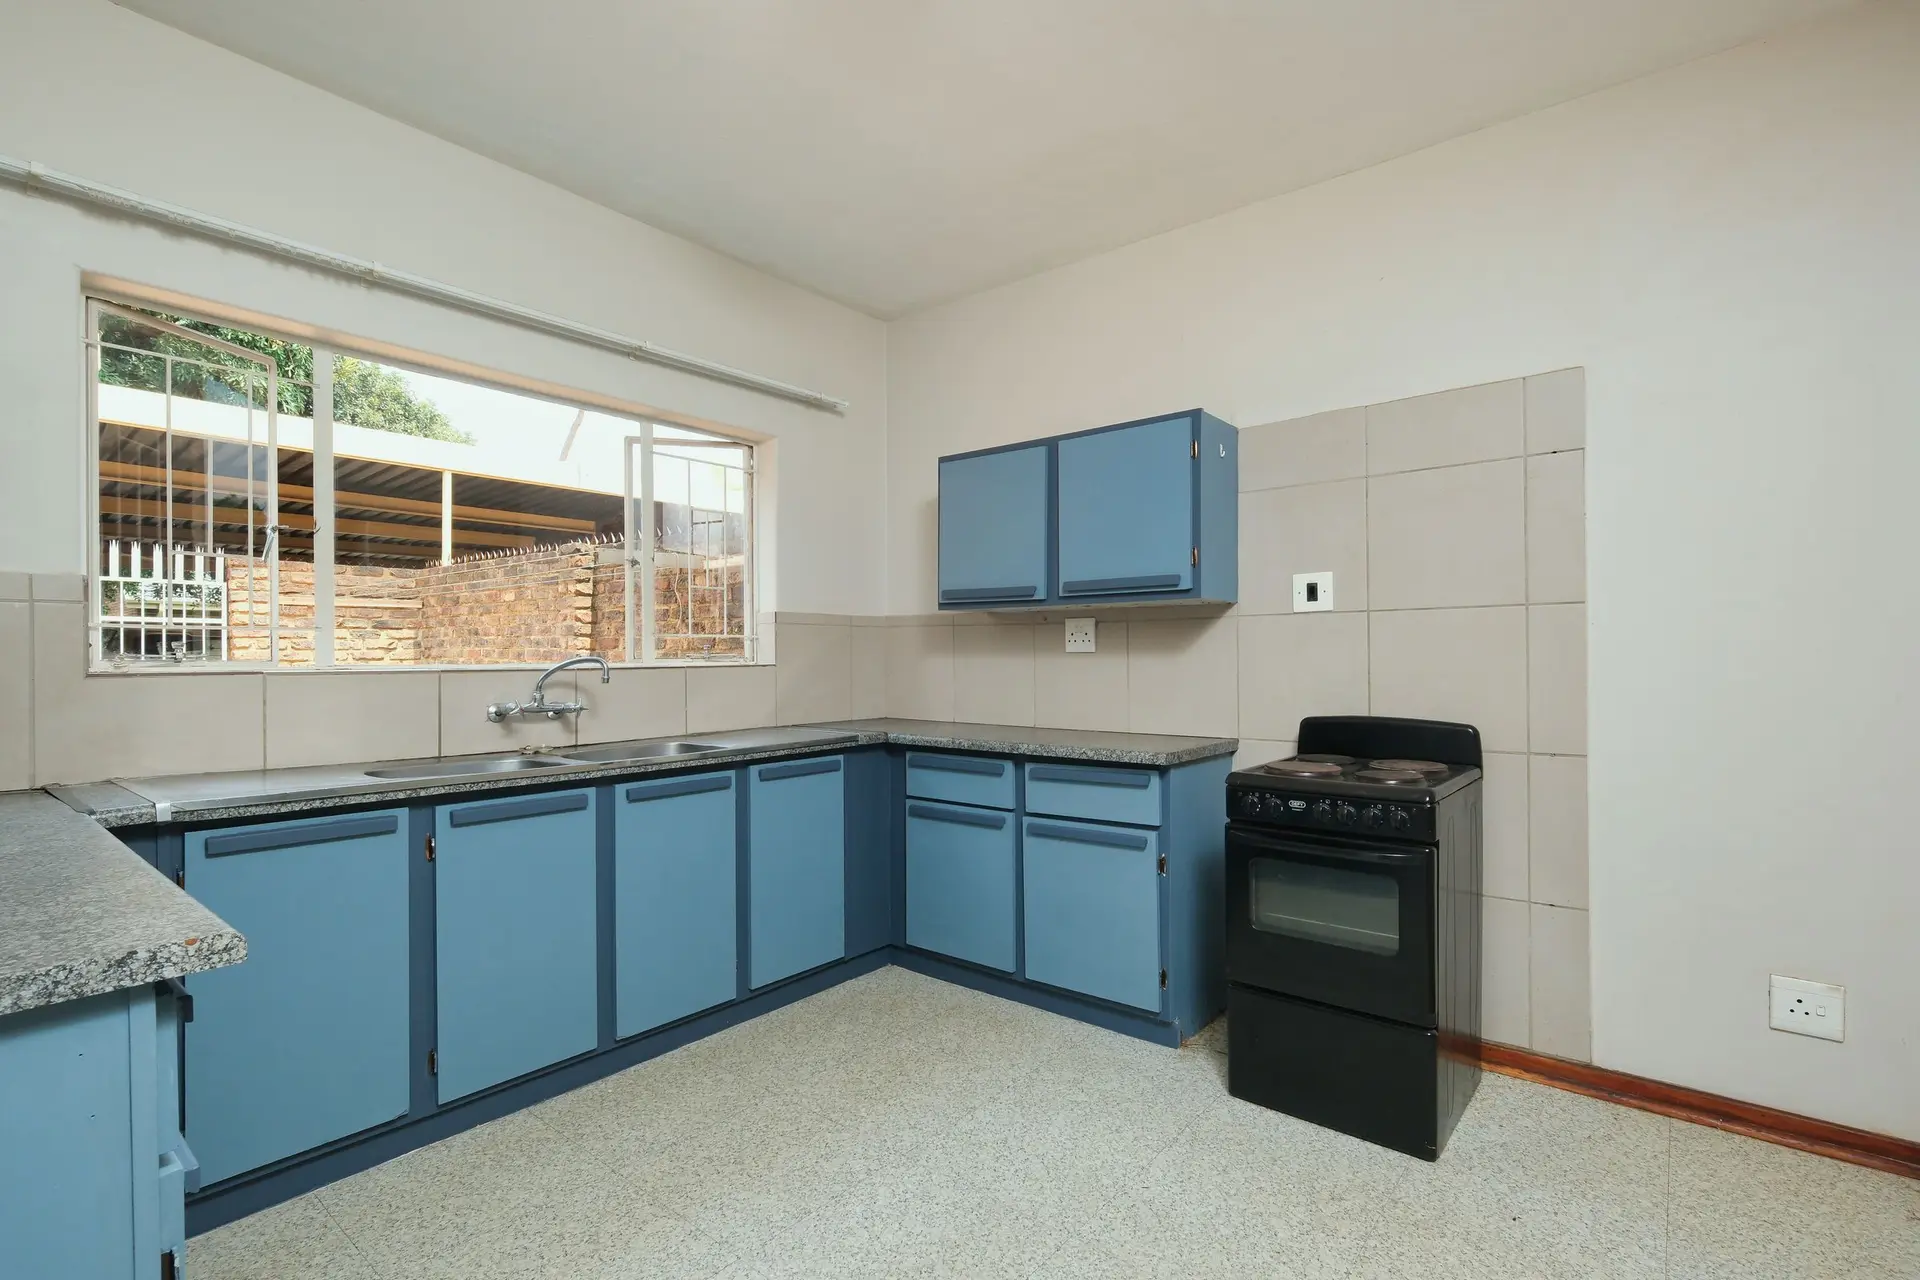
Ask what a kitchen remodel costs and the honest first answer is a question back: are the sink, the range and the fridge staying where they are? That one decision moves the number more than any finish you pick later. A kitchen with the same footprint and new surfaces is one kind of job. A kitchen where the range crosses the room and a wall comes out is another kind entirely, even if the cabinets and counters end up the same.
This note walks through the cost the way we plan a kitchen: scope first, then the main lines, then the work behind the walls, then permits.
Cosmetic refresh, layout change or full gut
Most kitchen projects fall into one of three scopes, and it helps to know which one you are pricing before you compare quotes.
A cosmetic refresh keeps the layout and most of the cabinet boxes. Doors and drawer fronts are replaced or refinished, the counter and backsplash are new, and the sink, faucet and some appliances change. Plumbing and gas stay where they are. This is the lightest scope and the one with the fewest surprises.
A layout change moves at least one fixed point. The sink goes under a window on another wall, the range moves to an island, or the fridge swaps places with the pantry. New cabinets are built to the new plan. Every move brings plumbing, venting, gas or electrical work with it.
A full gut takes the room back to the studs and sometimes the subfloor. Walls may move, ceilings open for new lighting and ducts, and the electrical is brought up to current code. It costs the most, and it is also the only scope where every problem behind the walls gets fixed at once.
The scope is the first line on any quote we write, because it sets every line after it.
Cabinets, counters, appliances and labor: the main lines
Inside any scope, a handful of lines carry most of the cost.
Cabinets are usually the largest single line. Stock boxes in standard sizes cost the least. Semi-custom lines offer more sizes and finishes. Custom cabinets are built to the inch for the room. The layout decides how many linear feet you need and how many specialty pieces, such as a tall pantry, a corner unit or a panel-ready dishwasher front.
Counters are priced by area, material and the number of cutouts and edges. A large island with a waterfall edge adds fabrication time. Counters are templated after the cabinets are set, so the cabinet layout has to be final before this line is real.
Appliances range widely, and they matter to the rest of the budget in a less obvious way. A pro-style gas range may need a larger gas line and a bigger hood. An induction cooktop may need a new circuit and, in some houses, a panel upgrade. A built-in fridge needs a cabinet opening sized to the unit.
Labor covers demolition, framing, plumbing, electrical, drywall, cabinet installation, tile and paint. It grows with the number of trades the layout pulls in. Moving nothing keeps it lean. Moving the sink, the range and a wall brings in four trades that a refresh never needs.
Finishes come last: backsplash tile, hardware, lighting fixtures, paint. They are where it is easiest to spend more or less without changing anything else.
Moving walls, gas and plumbing
The work you cannot see is where kitchen budgets surprise people, and it is almost all tied to the layout.
A sink move needs a drain with enough fall to reach the main line and a vent. On a raised foundation the plumber can often run new pipe in the crawlspace. On a slab, the floor may have to be cut and patched.
A range move needs a new gas line sized for the appliance, or a dedicated circuit for an electric or induction range. It also needs a path for the hood duct to reach the outside, through the roof or an outside wall. If that path is blocked by a joist or a second floor, the duct has to route around it.
A wall removal starts with whether the wall carries load. If it does, an engineer designs a beam and the posts that carry it, and the work is permitted and inspected. Even a wall that carries nothing may hold pipes, ducts or wiring that have to be rerouted.
Electrical in an older kitchen often needs more circuits than the panel can give. Counter outlets, a dishwasher, a disposal, a microwave and a fridge each want their own capacity, and the code asks for protected outlets along the counters.
None of these lines appear in a refresh. All of them can appear in a layout change. That is why the layout decision comes first.
Permits for a kitchen in LA
In the City of Los Angeles and the surrounding cities, a kitchen remodel that adds or moves plumbing, gas or electrical work, or removes or changes a wall, needs a building permit. Replacing cabinets and counters in place, with no change to the services behind them, may not. Each city sets its own rules, so the quote should say which permits your plan needs and include the fees and inspection visits.
Inspections follow the work: rough plumbing, gas and electrical before the walls close, framing where a wall changed, and a final at the end. A quote that skips the permit to look cheaper leaves you with uninspected work in the walls when it is time to sell.
How we write a kitchen quote
We start with a measured visit and a sketch of the current room. Then we draw the plan you want and mark every fixed point that moves. The written quote lists scope, demolition, framing, plumbing, gas, electrical, ventilation, drywall, cabinets, counters, appliances if we supply them, finishes and permits on separate lines. If you want to compare keeping the sink where it is against moving it, we price both, so you can see what the move costs on its own.
We plan kitchens from our base in Sherman Oaks across Los Angeles and Ventura Counties. Our kitchen remodeling page explains the planning order in more detail, and if the wall between the kitchen and the living room is in question, our structural work page covers beams, posts and permits. When the floor runs into the rooms around the kitchen, our flooring and drywall page covers that part of the job.