
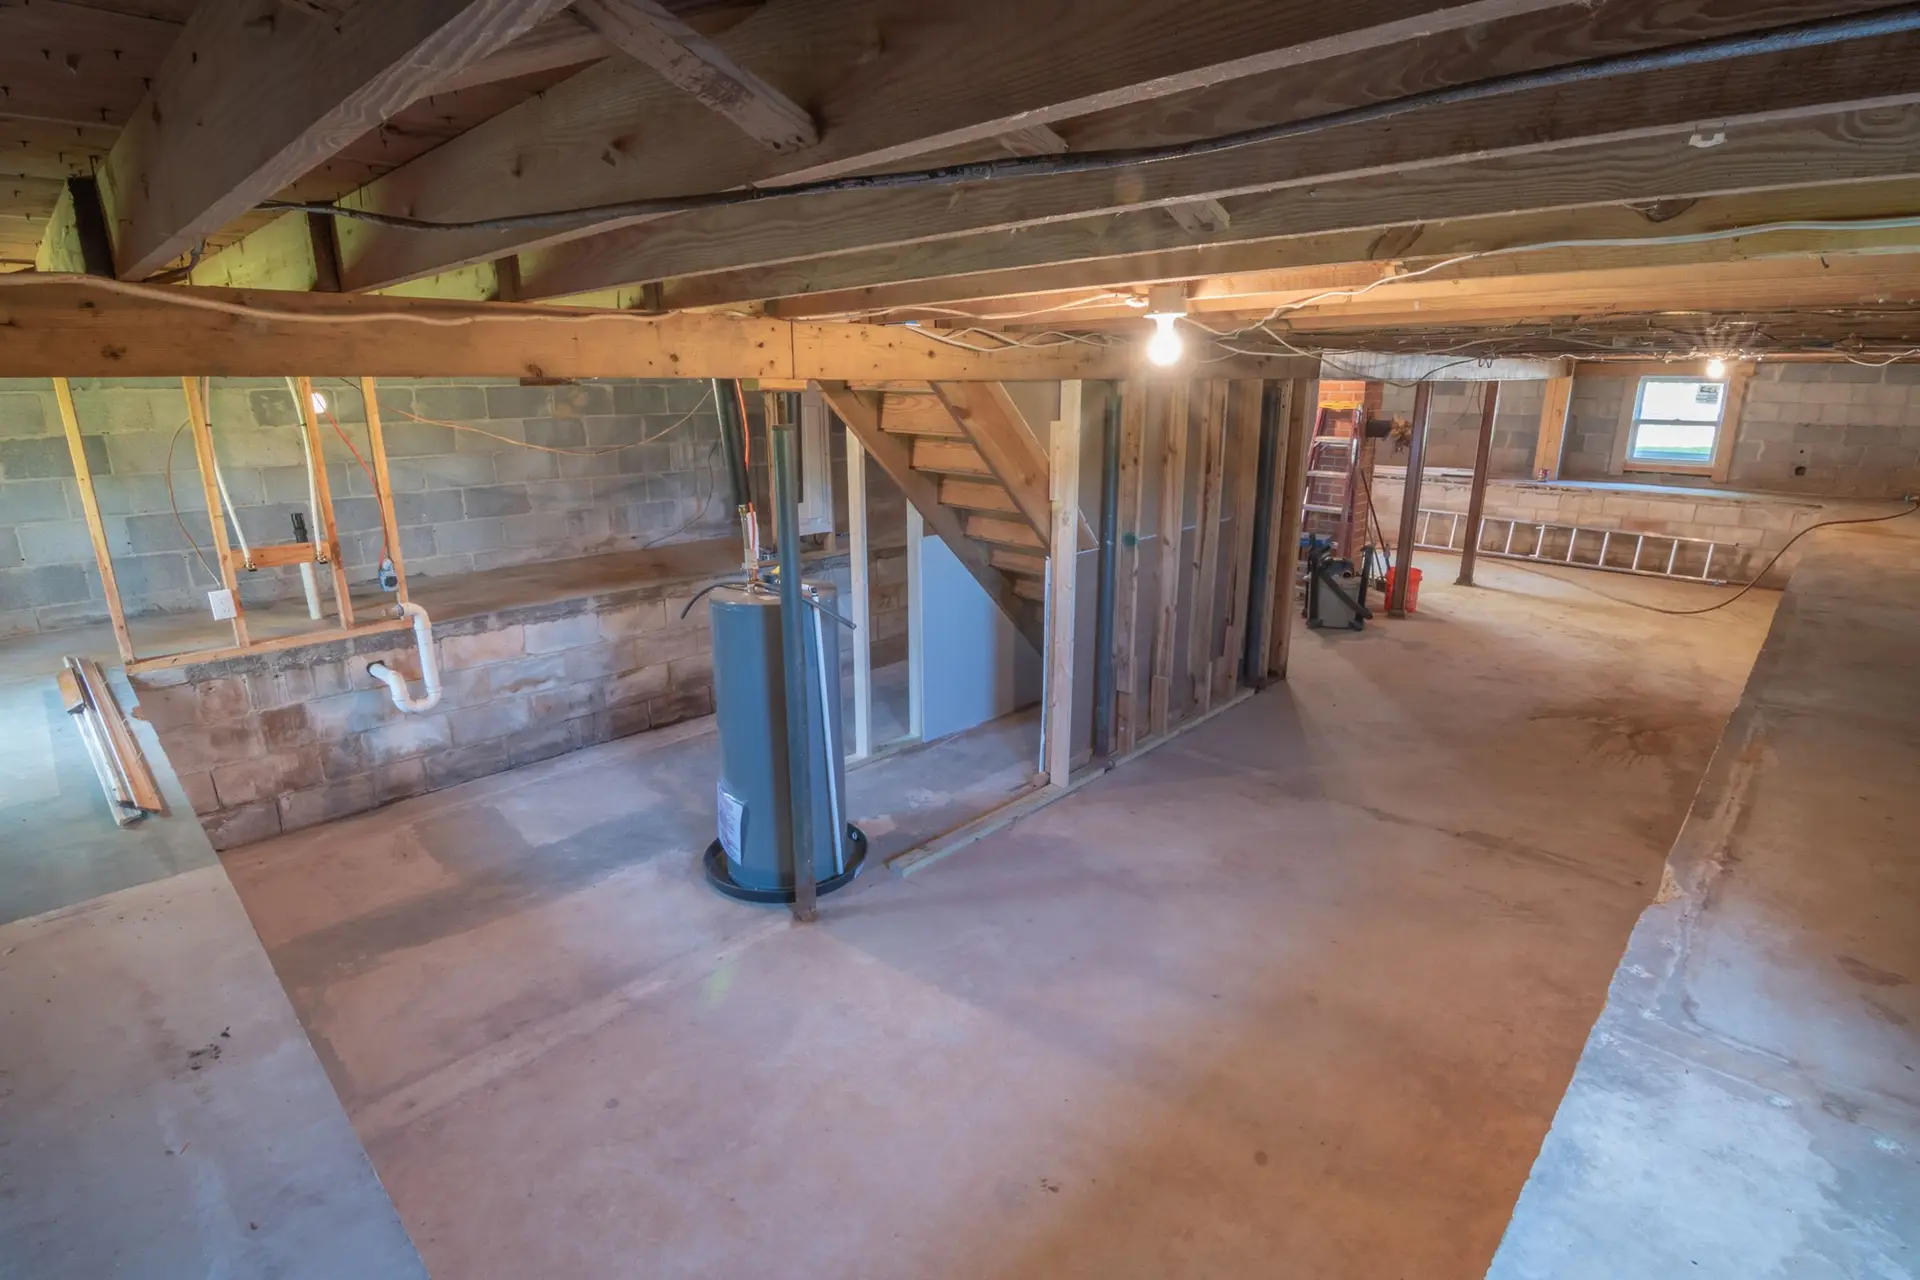
When an owner in Sherman Oaks asks about whole house remodel cost, the useful answer is a list, not a single figure. The total is each room in the plan, plus the shared work that runs under all of them: framing, plumbing, power, ducts, permits and the schedule that holds it together. This note goes through that list room by room, so you know which choices move the price before the first visit.
If you already know which rooms are in, the quickest start is a short note with the address and a sentence or two about each room. Add photos if you have them, and ask for a written quote. We reply to book a walk-through of the house.
A full remodel in a Valley house
Sherman Oaks sits in the San Fernando Valley, in Los Angeles County. A whole-house job may run while the family still lives in the house. That shapes the cost as much as the finishes do, because the plan has to cover dust walls, a working bathroom and a way to cook for as long as people stay.
We treat the house as one job with one sequence. The kitchen sets the order, since its plumbing, gas and circuits reach the most other rooms. Bathrooms follow the same drain and vent lines. Floors, drywall and paint come last, laid through the house in one pass instead of room by room. The whole home remodeling page shows that sequence from demolition to final inspection.
What sets the price, room by room
Five things decide most of a whole-house number.
Rooms in scope. Each room carries its own line. A kitchen holds the most trades and usually the largest single figure. Each bathroom adds plumbing, waterproofing and tile. Bedrooms and living rooms are lighter, often drywall repair, new floors, paint, lighting and doors. We price each room by itself so you can see what adding or dropping one does to the total.
Layout moves. Keeping walls and fixtures in place keeps the job lean. Taking out the wall between kitchen and living room, moving a bathroom, or turning a bedroom into a suite each adds framing, rerouted lines and, where a wall carries load, an engineered beam and posts. Our structural work page covers what that involves.
Systems behind the walls. Once walls are open, old wiring, a small electrical panel, aging supply pipes, or drain lines in poor shape become part of the conversation. Ducts may need new paths if rooms change shape. We look for these on the first visit and list them as their own lines, with allowances where the condition can only be confirmed once the walls are open.
Permits. A whole-house remodel that touches structure, plumbing, gas or electrical needs permits and inspections. The list for your plan comes from the local building office. We check it for your house before the quote is final. Fees and inspection visits are written in as their own line.
Living in or out. Staying in the house during the work means phasing: one zone closed and sealed while the rest stays usable. That adds days and protection work. Moving out for the heaviest stretch lets the trades run through the house without stopping, which can shorten the schedule.
Decisions that change the scope
A few choices early on tend to swing a whole-house quote more than any finish.
Kitchen in place or moved. Keeping the kitchen where it is avoids new drain, gas and vent runs across the house. Moving it opens a larger plan. Our kitchen remodeling page explains how we draw that choice.
How many bathrooms change. Doing every bathroom at once saves repeat trips by the plumber and tile setter, but it also means no working shower for a stretch. Phasing them keeps one usable.
One floor through the house. A single floor laid through every room reads as one space. It needs the subfloor leveled across the whole run and planned transitions at tile. That work belongs in the quote from the start.
Windows and doors. New openings or larger windows add framing and exterior patch work. Swapping units in the same openings is a smaller line.
Which rooms wait. Some owners phase the job across two stages. We can price the full plan and the first stage on separate lines, so the second stage is ready to schedule later.
How the visit and written quote work
We walk every room in the plan with you. We measure, photograph walls and ceilings, look at the electrical panel, check the water heater and main shutoff, and note where drains and ducts run. Where the house sits on a raised floor, we look underneath. We ask how you plan to live during the work.
From that visit we draw the plan and write the quote. Each room gets its own section. Shared lines, such as demolition, framing, rough plumbing, electrical, ducts, insulation, drywall, flooring, paint and permits, are listed once with the rooms they serve. Allowances are spelled out where selections are still open. If you want to compare two versions, such as keeping the kitchen in place or moving it, we price both.
What to have ready
- The address and a list of the rooms you want changed.
- Photos of each room, the electrical panel and the water heater.
- Any drawings or plans from earlier work on the house.
- Whether you plan to stay in the house or move out for part of it.
- Your target start window and any date that has to be met.
A whole-house job is easier to price when the list is honest about what is in and what might wait. Phone us, or list the rooms you want changed on the form, and we will book a walk through the house in Sherman Oaks or nearby in Encino, Studio City or Van Nuys.