
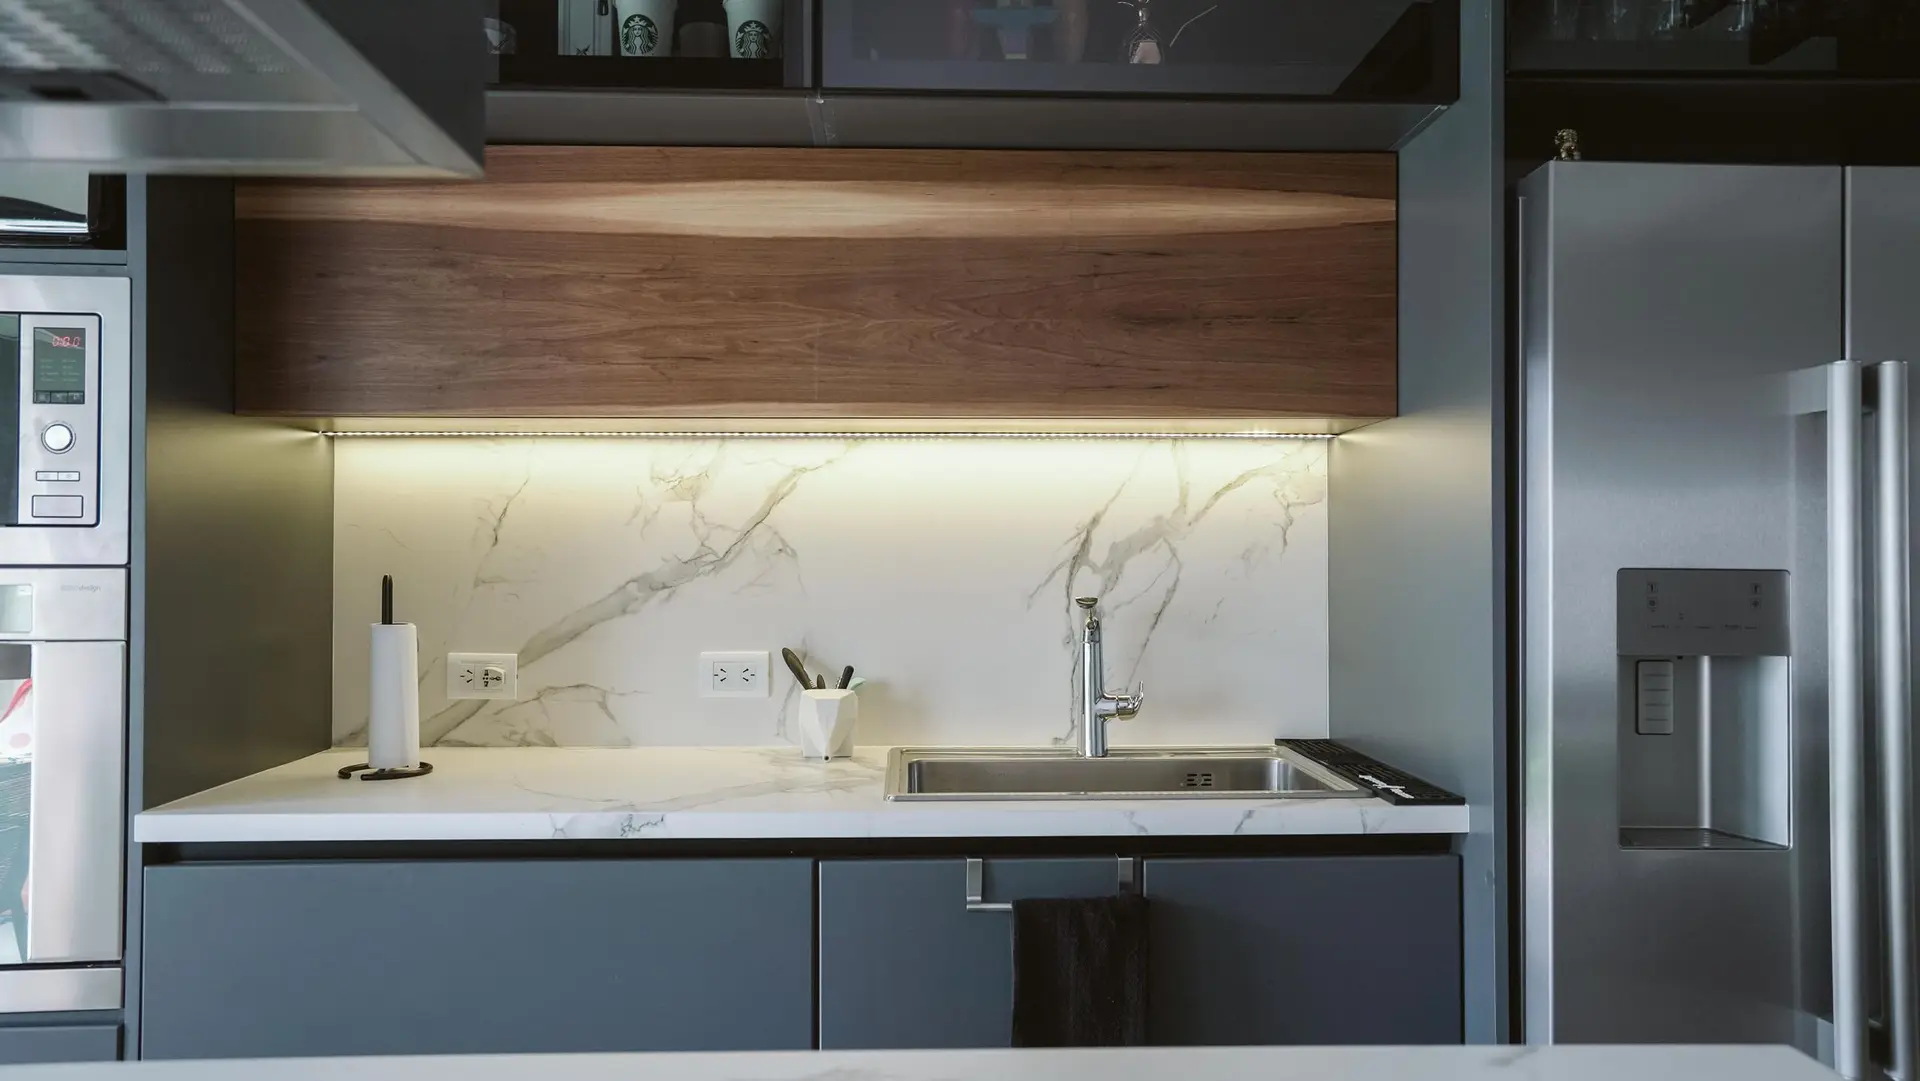
A kitchen remodel in Los Angeles brings together more trades in one room than any other project in the house. Plumbing, gas, electrical, ventilation, framing, cabinets, stone and tile all meet within a few feet of each other. The company you hire decides whether they arrive in the right order or trip over each other for weeks.
This checklist is about choosing that company. It starts with the kind of firm, moves to what a bid should show, and ends with the questions that separate a plan from a guess.
Designer, contractor or design-build
There are three common ways to set up a kitchen project, and each one puts the layout decision in different hands.
A kitchen designer plus a separate contractor. The designer draws the layout and specifies cabinets and finishes. You then take the drawings to contractors for bids. This gives you strong design input, but the designer may not price the plumbing or venting their layout needs, and the contractor may find problems after the design is paid for.
A general contractor working from your ideas. You describe what you want and the contractor builds it, sometimes with a cabinet supplier's layout. This can work well for a refresh that keeps everything in place. For a layout change, someone still has to draw the plan and check the lines behind the walls.
Design-build. One company draws the layout, prices it and builds it. The person drawing the plan can see what each move costs as it is drawn, which keeps the layout and the budget in step. The trade-off is that you rely on one firm for both judgment calls.
Whichever you choose, ask who decides where the sink, the range and the fridge go, and whether that person also prices the plumbing and venting that decision brings.
What a good kitchen bid lists
A bid that is one number with a short paragraph cannot be compared with anything. A useful kitchen bid shows its work.
Look for these as separate lines:
- Scope. Refresh, layout change or full gut, in plain words.
- Demolition and disposal. What comes out, and what stays.
- Framing. Any wall removed, moved or opened, with engineering if it carries load.
- Plumbing and gas. Which fixtures move, and how the new lines run.
- Electrical. New circuits, outlets, lighting, and whether the panel needs an upgrade.
- Ventilation. The hood and where its duct exits the house.
- Drywall and paint.
- Cabinets and counters. Brand or builder, linear feet, material and edge details.
- Appliances. Supplied by you or by the contractor, and who installs them.
- Finishes. Tile, hardware, fixtures, with allowances stated if the selections are not made yet.
- Permits and inspections.
When a bid lists allowances instead of real selections, check that the allowance amounts are realistic for what you want. A low allowance makes a bid look cheaper and comes back as a change order later.
Timeline from demo to final inspection
A kitchen remodel follows a fixed sequence, and a good remodeler can walk you through it before signing.
- Design and selections. The layout is drawn, cabinets and appliances are chosen and ordered.
- Permits. Drawings are submitted and approved where the plan needs them.
- Demolition. The old kitchen comes out.
- Rough work. Framing, plumbing, gas, electrical and ducts go in.
- Rough inspections. The city checks the work before walls close.
- Insulation and drywall.
- Cabinets, then counter templating. The counter is measured from the installed boxes.
- Counters, backsplash, fixtures and appliances.
- Paint, punch list and final inspection.
The longest waits are usually outside the construction itself: cabinet production, permit review and counter fabrication. Ask how the schedule handles each one, and when cabinets are ordered relative to demolition. Ordering early keeps the room from sitting empty.
Living without a kitchen
Plan a temporary kitchen before demolition starts. A fridge, a microwave or a countertop oven, a kettle and a nearby sink, such as a laundry sink or a bathroom vanity, will carry most households through the job. A good remodeler will seal the work area with plastic and keep a clean path to the rest of the house.
If the remodel also takes out the only bathroom, or the whole ground floor, staying elsewhere for part of the job can be simpler. Ask the remodeler which stretch of the schedule is hardest to live through.
Questions to ask
- Who draws the layout, and does that person price it too?
- Which of my fixed points (sink, range, fridge) are you moving, and what does each move add?
- Where does the hood vent to the outside?
- Will my electrical panel handle the new kitchen?
- Which permits does this plan need, and are they in the price?
- When are cabinets ordered, and what happens if they arrive late?
- How do you handle damage found behind the old cabinets?
- Are you licensed in California for this work?
We plan kitchens from Sherman Oaks across Los Angeles and Ventura Counties, and we put the layout on paper before we put a price on it. Our kitchen remodeling page explains how we plan, and our whole home remodeling page covers projects where the kitchen leads into the rest of the house.