
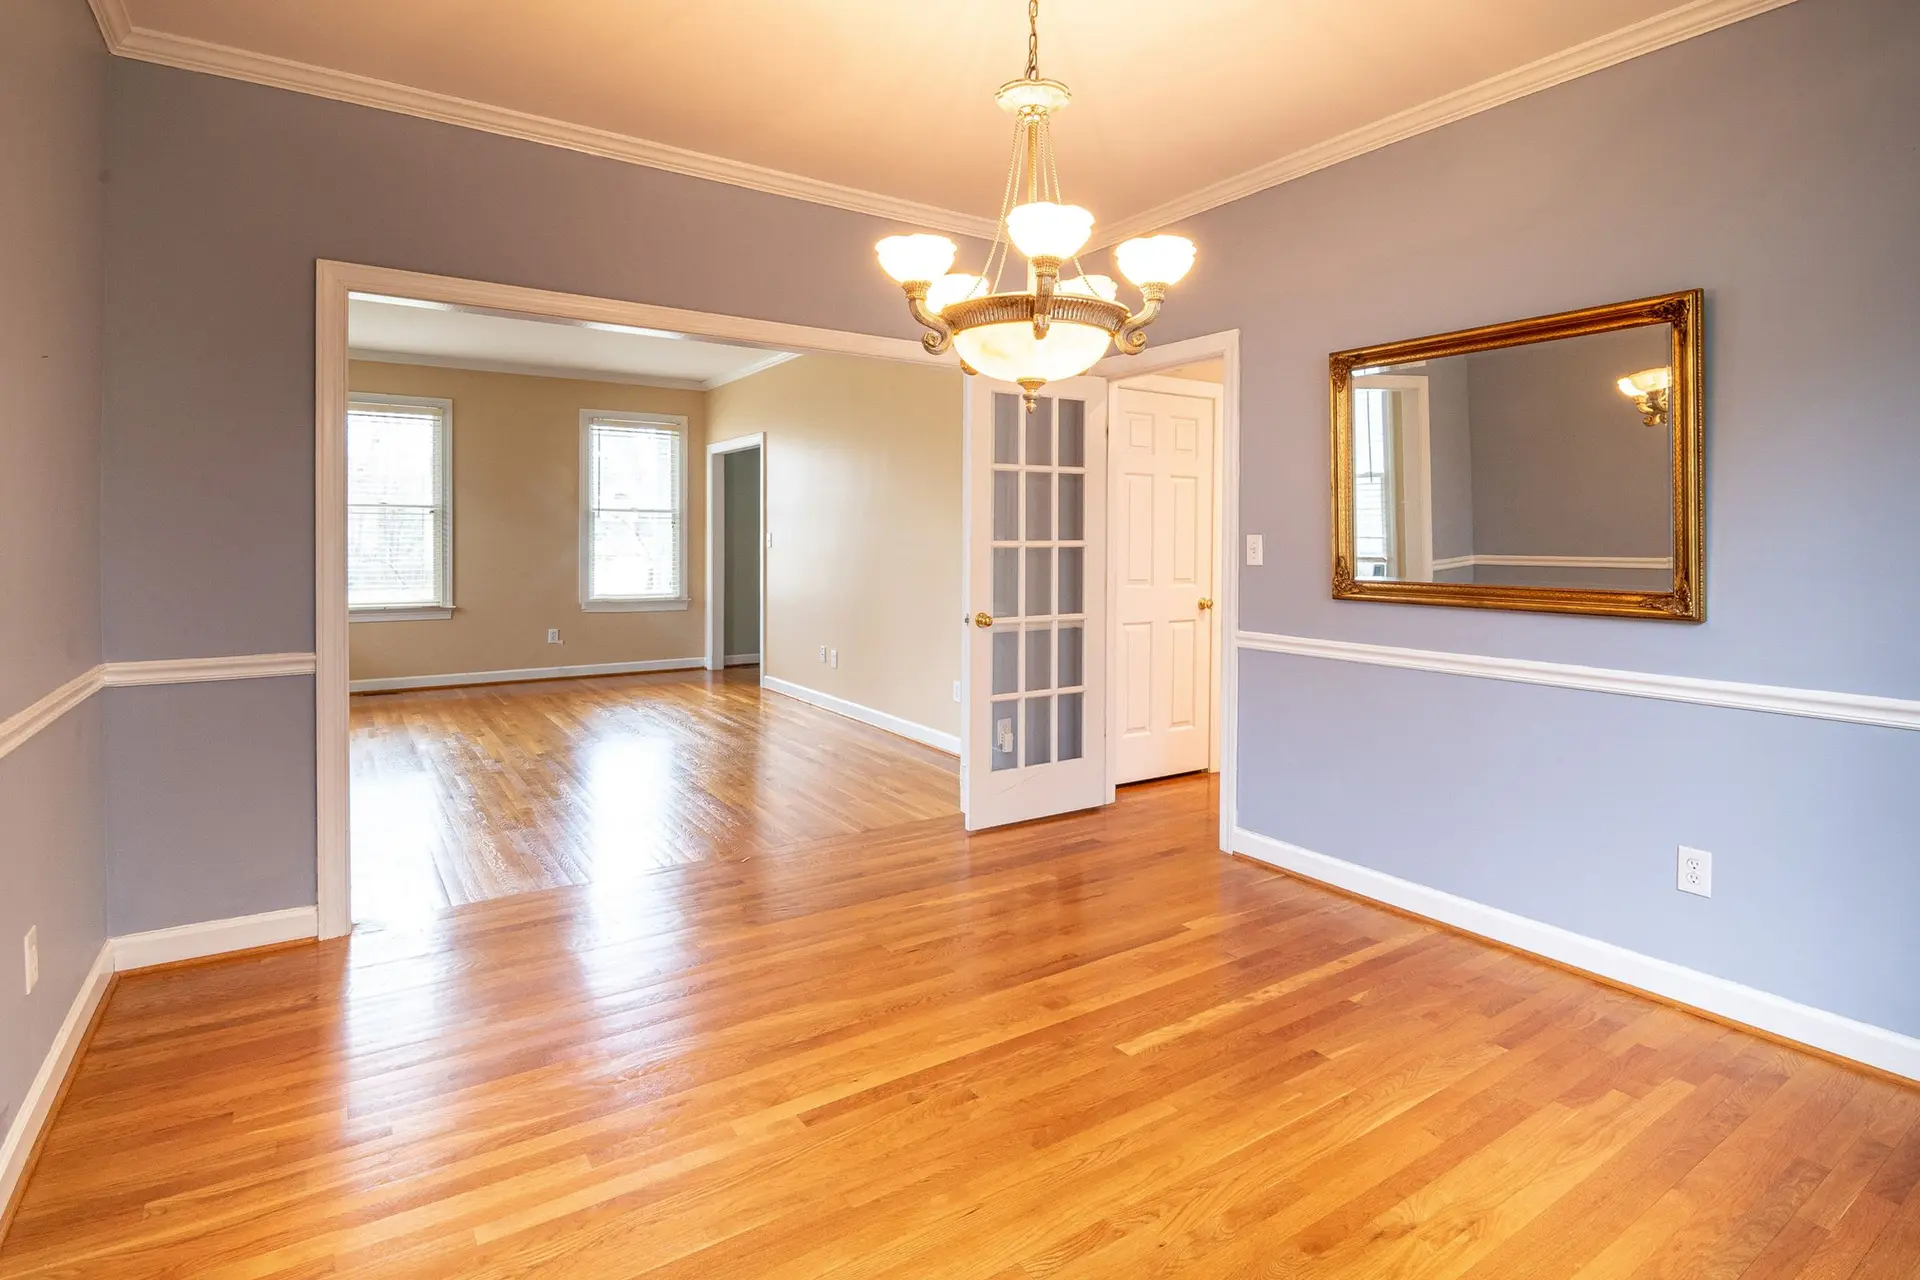
A new hardwood floor is one of the most visible parts of a remodel, and one of the easiest to misprice. The material is easy to quote by the square foot. The work under it and around it is not. What sits below the old floor, how flat it is, where the new floor meets tile and cabinets, and when it goes in relative to the rest of the job all move the cost of hardwood floor installation.
This note covers those choices in the order we plan them.
Solid, engineered or LVP
Three kinds of floor cover most remodels.
Solid hardwood is one piece of wood through its thickness. It can be sanded and refinished many times over its life. It moves with humidity, so it is nailed down over a wood subfloor and is not the first choice directly on a concrete slab or in a bathroom.
Engineered hardwood has a real wood top layer bonded to a stable core. It moves less than solid wood, so it can be glued to a slab or floated over a pad as well as nailed. The thickness of the top layer decides how many times it can be sanded.
Luxury vinyl plank (LVP) looks like wood and is made of vinyl layers with a printed surface. It handles water better than wood and floats over most flat subfloors. It cannot be refinished. It is a common choice for kitchens and baths where water is a concern.
The choice changes the installation method, the prep work and the transitions, not just the price of the material.
Subfloor prep, leveling and transitions
The floor you see is only as good as the floor under it.
Removing the old floor. Carpet comes up quickly. Glued-down vinyl, old tile on a mortar bed or a previous layer of wood take longer, and sometimes the subfloor under them is damaged.
Checking the subfloor. On a raised foundation, the plywood or planks are checked for soft spots and loose areas and screwed down to stop squeaks. On a slab, moisture is tested, because a damp slab can ruin wood above it.
Leveling. Flooring makers set a limit on how far a subfloor can dip or rise over a given span. High spots are ground down and low spots filled. In an older house, leveling can be a real share of the labor.
Transitions. Wherever the new floor meets tile, carpet or a door threshold, the heights have to work. Thresholds, reducers and stair nosing are small items that add up across a whole house.
Doing floors with a kitchen or whole-house remodel
Timing the floor with the kitchen is where a remodel saves or wastes money.
The first question is whether the floor runs under the cabinets or stops at them. Running it under costs more material, but it lets the layout change later and keeps the floor level where the dishwasher and range slide in. Stopping at the cabinets saves material, but the finished floor height then has to be planned so appliances still fit under the counter.
The second question is order. Hardwood that is sanded and finished on site should go in before the cabinets or after, depending on the product and the plan, but always with dust and traffic kept off it while other trades finish. Prefinished engineered wood and LVP can often go in near the end, once the heavy work is done.
When the floor runs from the kitchen through the living and dining rooms, the whole run is leveled and laid as one, so there is no seam where the old kitchen ended. We plan it with the kitchen layout, not after it.
What moves the price
The cost of a hardwood floor installation moves most with:
- Floor type. Solid, engineered and LVP differ in material cost and installation method.
- Area and room shape. Many small rooms, closets and angles add cuts and waste.
- Old floor removal. Mortar-set tile and glued floors take longer to remove than carpet.
- Subfloor condition. Repairs, fastening and leveling.
- Slab moisture. A damp slab needs a moisture barrier or a different product.
- Stairs. Each tread and riser is its own piece of work.
- Transitions and trim. Thresholds, reducers and new baseboards.
- Site finishing. Sanding and coating on site adds days and steps.
How a flooring quote is written
We start with a measure of every room in the run, a look at the existing floor and a check of the subfloor, from the crawlspace where there is one. The written quote lists removal, subfloor repairs, leveling, the floor material, installation, transitions, baseboards and any finishing on site, each on its own line. If the floor is part of a kitchen or whole-house remodel, it is scheduled with the other trades in the same quote.
We plan floors from Sherman Oaks across Los Angeles and Ventura Counties. Our flooring and drywall page explains how we sequence floors and walls, and our whole home remodeling page covers projects where the floor runs through the house.